YOUR DREAM SPACE STARTS WITH A SINGLE STEP.
Share your vision, ideas, and project requirements with us. Our experienced team will work closely with you to transform your ideas into a thoughtfully designed, functional, and inspiring space that truly reflects your style and needs.
Fill in the details below, and we'll get back to you shortly.
Your consultation request has been sent successfully. We'll get back to you shortly.
Every successful project starts with a clear conversation. Tell us about your space, requirements, preferred style, budget and timeline, and our team will help you understand the right design and execution approach.
Whether you’re planning a residential interior, office, commercial space, architectural project or complete construction, Kazi Family provides professional guidance from consultation and planning to design and execution.
Our Office
Located at Sha-78, Satarkul Road, North Badda, Dhaka-1212, our office is open for project discussions and consultations. Contact our team or visit us to discuss your interior design, architecture or construction requirements.
Service Areas
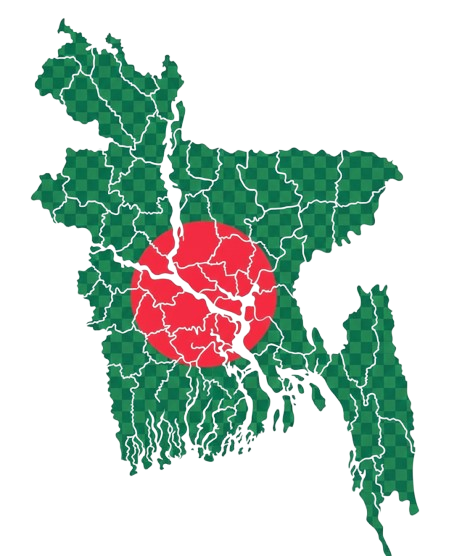
We provide professional architecture, interior design, construction, and 3D visualization services across all divisions of Bangladesh. From Dhaka to every corner of the country, our team delivers complete design-to-execution solutions tailored to each project’s needs. Contact us to discuss your project and find the right solution for your space.
Residential Projects
Commercial Projects
Architectural Design
Construction Services
Community
Monthly Views
Rating
Find quick answers about our interior design, architecture, construction, and 3D visualization services in Dhaka.
Talk directly with our team we respond within 1 hour during office hours.
A project consultation is an opportunity to discuss your ideas, space requirements, design preferences, and goals. Sharing your initial plans helps the team understand your needs and guide you towards the appropriate service.
The process begins with understanding your project type, location, requirements, and expectations. Based on the initial discussion, the next steps may include further consultation, a site visit, measurements, or design planning.
Before contacting the team, prepare any available floor plans, site photos, reference images, approximate measurements, and a brief description of your project. These details help make the initial discussion more productive.
Consultations can cover residential projects such as apartments, houses, and duplexes, as well as commercial spaces such as offices, retail stores, and other business environments. The recommended approach depends on the space, intended use, and project requirements.
An approximate budget helps establish realistic expectations for design, materials, and execution. If your budget has not been finalised, you can still discuss your requirements and explore suitable options during the initial consultation.
Sharing your project location helps the team assess site-related requirements and coordination needs. Projects outside Dhaka may require additional discussion regarding site visits, accessibility, and execution arrangements.
Your initial enquiry can cover architectural planning, interior design, construction execution, or 3D visualisation. Explaining your main objective helps the team identify the services most relevant to your project.
Regular communication helps clients understand project requirements, review design decisions, and discuss changes as work progresses. The communication process and update frequency can be agreed upon according to the project scope.
Once your requirements have been discussed, the next step may involve a detailed consultation, site assessment, design proposal, or cost estimate. The appropriate next step depends on your project type, scope, and readiness to proceed.
Kazi Family
Since 2010, a Dhaka-based interior and architectural firm with 873+ completed projects across Bangladesh. We specialize in residential, commercial, and hospitality spaces, delivering end-to-end design and execution solutions.
 OUR LOCATION