Professional interior design services in Bangladesh for apartments, flats, and duplex homes. From concept to execution, we create spaces that feel like home.
At KAZI FAMILY, we believe your home should be a reflection of who you are. Our interior design services in Bangladesh are rooted in understanding your lifestyle, needs, and personal taste.
We blend timeless elegance with modern functionality to create interiors that are both luxurious and livable. From cozy apartments and stylish flats to spacious duplex homes, every residential interior design project is thoughtfully tailored to your unique lifestyle.
Our experienced team works closely with you at every stage from initial consultation, space planning, and 3D interior visualization to material selection and final execution ensuring your vision becomes a beautiful reality.
With a focus on quality, functionality, and refined aesthetics, we transform ordinary spaces into beautiful, comfortable, and truly personalized homes.
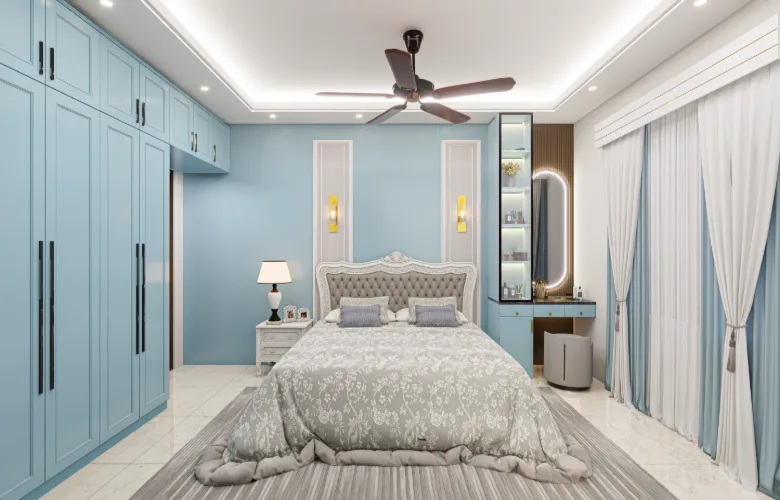
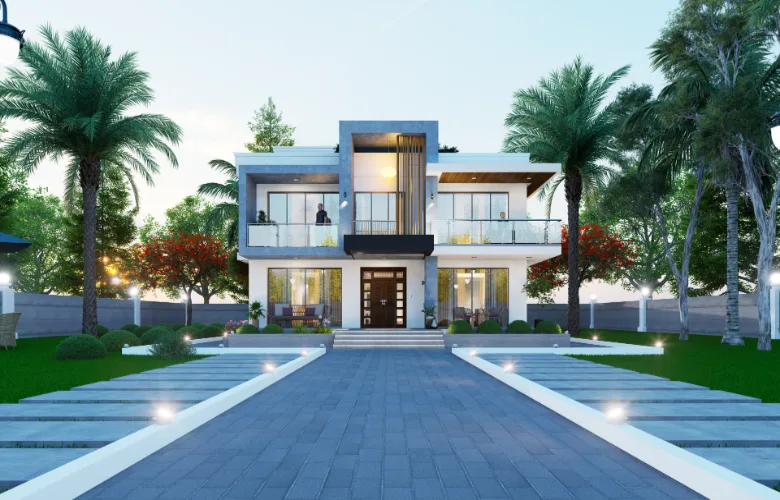
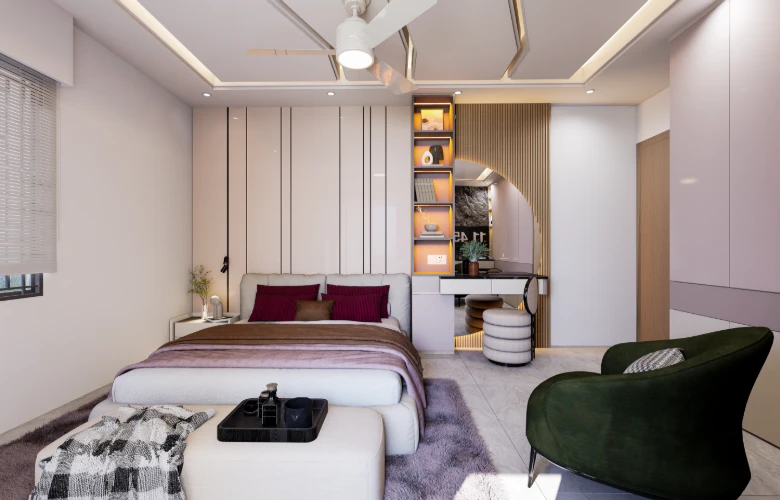
From interior design and architecture to construction and visualization,
we provide complete solutions for residential and commercial projects.
Architectural design, space planning and building design developed around your site, requirements and long-term needs.
Thoughtful residential and commercial interiors designed around function, lifestyle, materials and the way each space is used.
From approved drawings to completed spaces, we coordinate execution with attention to quality, cost and design intent.
Photorealistic visualizations and walkthroughs that allow you to experience the design, materials and atmosphere before construction begins.
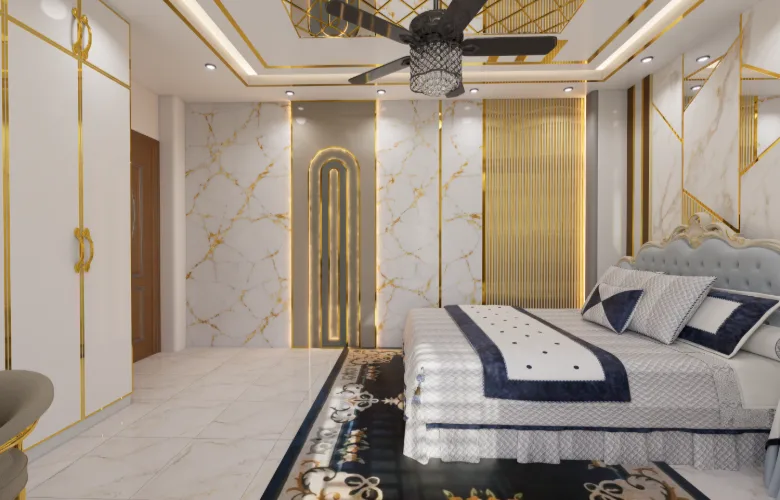
[ Residential Interior ]
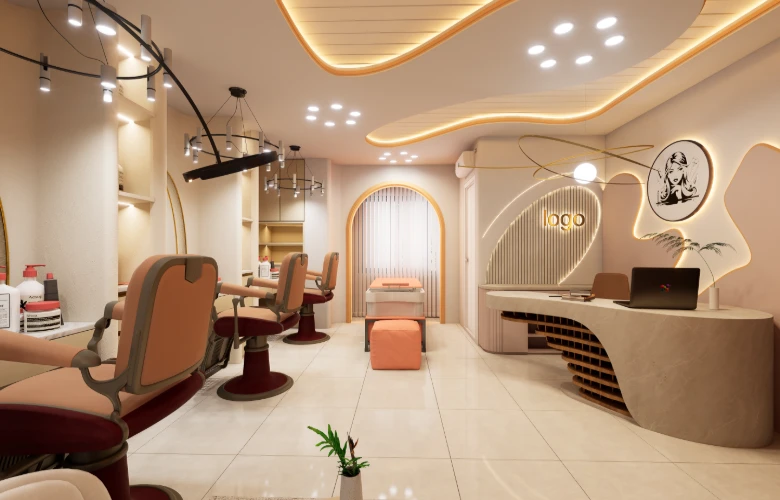
[ Commercial Interior ]
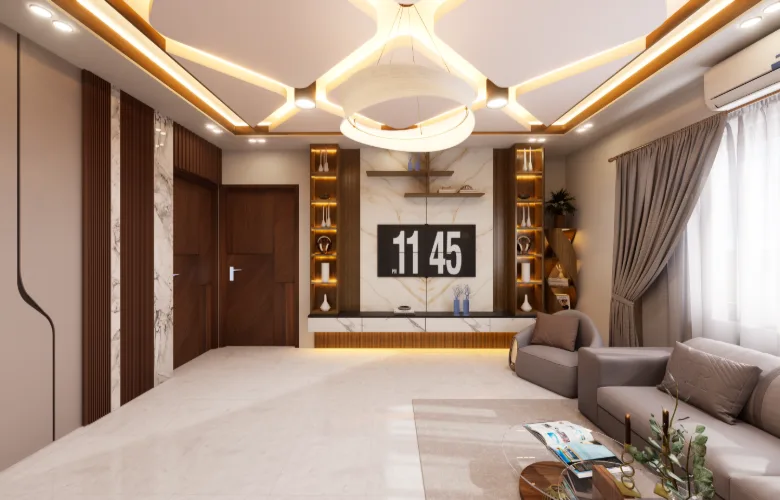
[ Residential Interior]
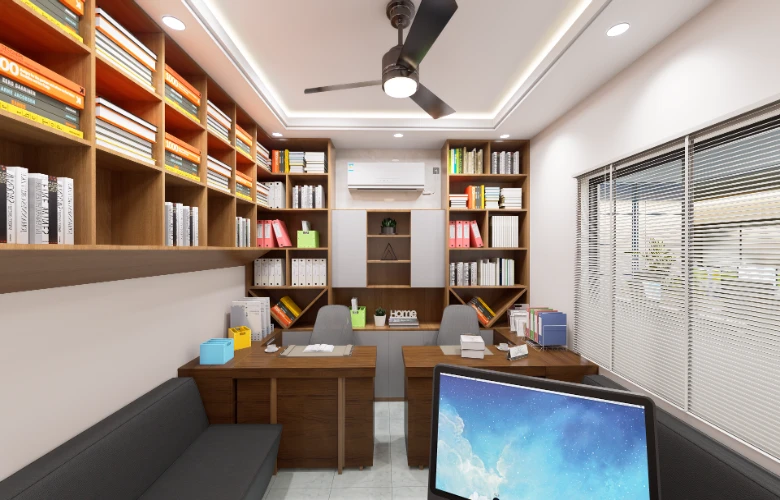
[ Commercial Interior ]
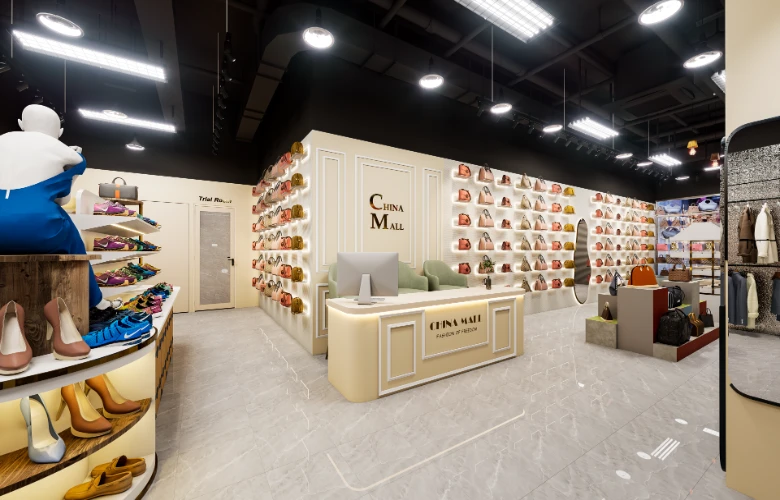
[ Commercial Interior ]
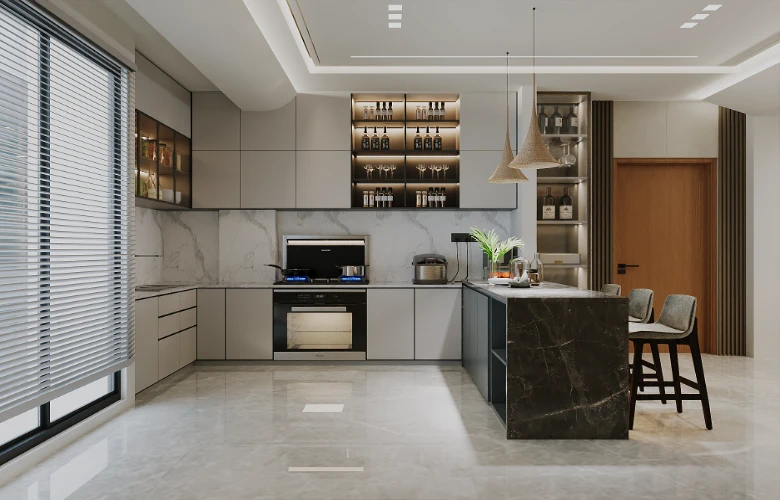
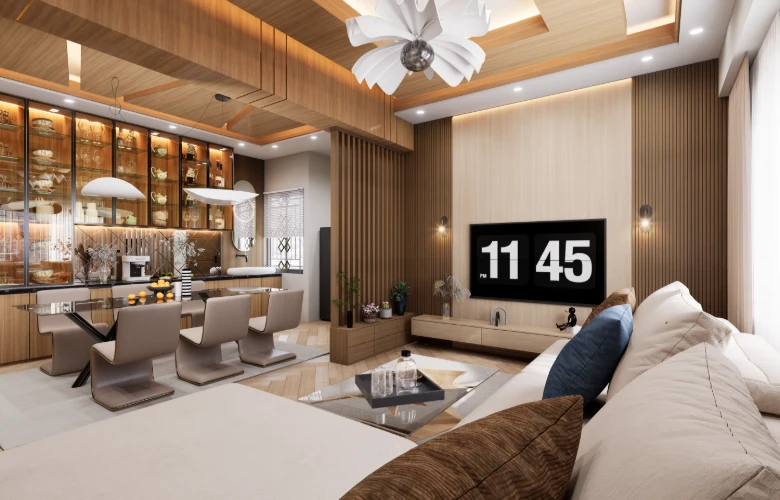
[ Residential Interior ]
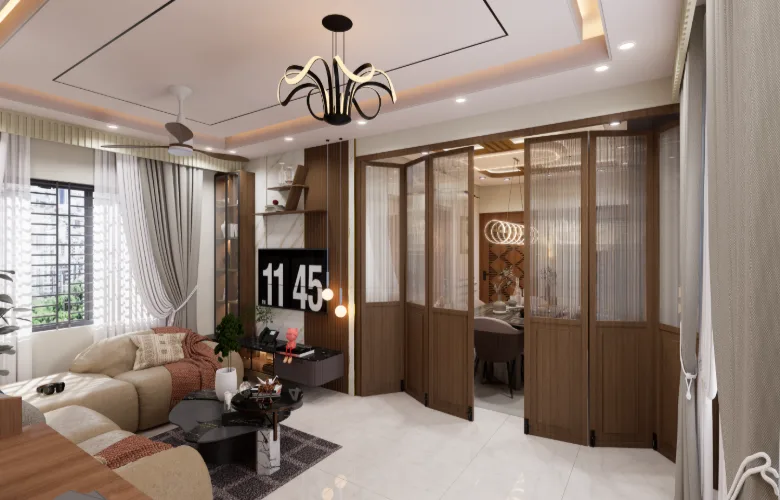
[ Residential Interior ]
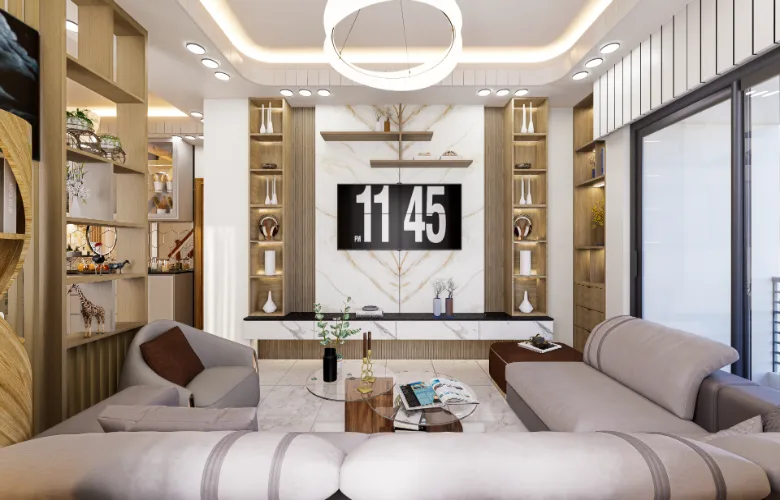
[ Residential Interior ]
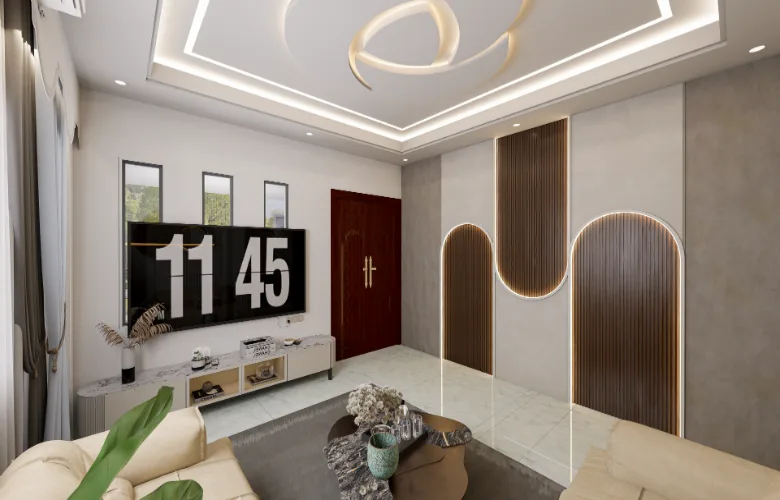
[ Residential Interior ]
From concept to handover, we manage everything under one roof.
Integrated expertise for safe, sound, and compliant structures.
Transparent cost breakdowns to keep your budget on track.
See your space before it's built with stunning realism.
Hassle-free approvals, permits, and project coordination.
Functional, elegant spaces tailored to your lifestyle and project needs.
Industries We Serve
Our expertise spans a wide range of sectors
Residential
Commercial
Corporate
Healthcare
Retails
Education
Hospitality
Institutional
Industry-leading software for design, visualization, and
construction planning
AutoCAD
SketchUp
3ds Max
V-Ray
D5 Render
Lumion
Photoshop
Revit
project Description
Site Analysis & Measurement
Space Planning & Design Strategy
Client Review & Approval
Technical Documentation
Detailed Quantity & Cost Analysis
Quality Control & Site Coordination
Final Inspection & Delivery
Start Your Project
Ready To Discuss Your Project?
Send us your floor plan, photos, or initial ideas. Our team will provide a free
consultation and guide you from concept to completion.
FAQ
Quick answers to common questions about our services
Still have questions?
Talk directly with our team we respond within 1 hour during office hours.
Kazi Family offers complete architecture and planning, interior design, construction and execution, and 3D visualization and animation services for residential and commercial projects in Bangladesh.
Kazi Family’s architecture and planning services include architectural design, space planning, building design, working drawings, 3D visualization, BOQ and budget planning, and RAJUK approval assistance.
Kazi Family provides residential and commercial interior design, space planning, material and furniture selection, 2D layout plans, furniture drawings, 3D renderings, working drawings, and execution support.
Yes. Kazi Family provides building construction, interior execution, project management, and site supervision services to coordinate the implementation of approved designs.
Yes. Kazi Family provides interior visualization, exterior visualization, architectural rendering, and walkthrough animation to help clients experience and review their designs before construction or execution.
Yes. Kazi Family provides detailed BOQ and cost planning to organize project quantities, materials, and estimated costs before execution begins.
Yes. Kazi Family provides RAJUK approval assistance as part of its architecture and planning services, helping clients with the required planning and approval-related process for their projects.
Depending on the project scope, deliverables can include 2D layout plans, material boards, working drawings, furniture drawings, 3D renderings, detailed BOQ, site measurements, and execution supp
Kazi Family follows a structured process that includes consultation, site visit and measurement, concept development, 3D visualization, working drawings, BOQ and cost estimation, execution and supervision, and final project handover.
Kazi Family
Since 2010, a Dhaka-based interior and architectural firm with 873+ completed projects across Bangladesh. We specialize in residential, commercial, and hospitality spaces, delivering end-to-end design and execution solutions.