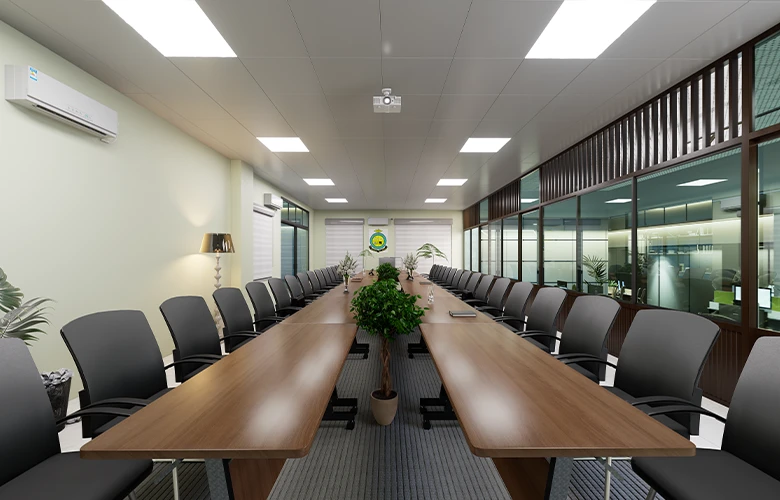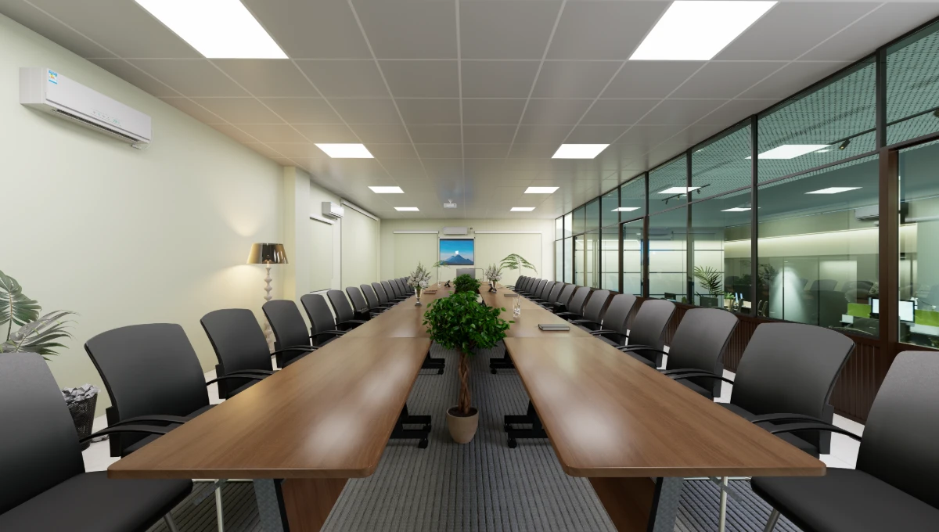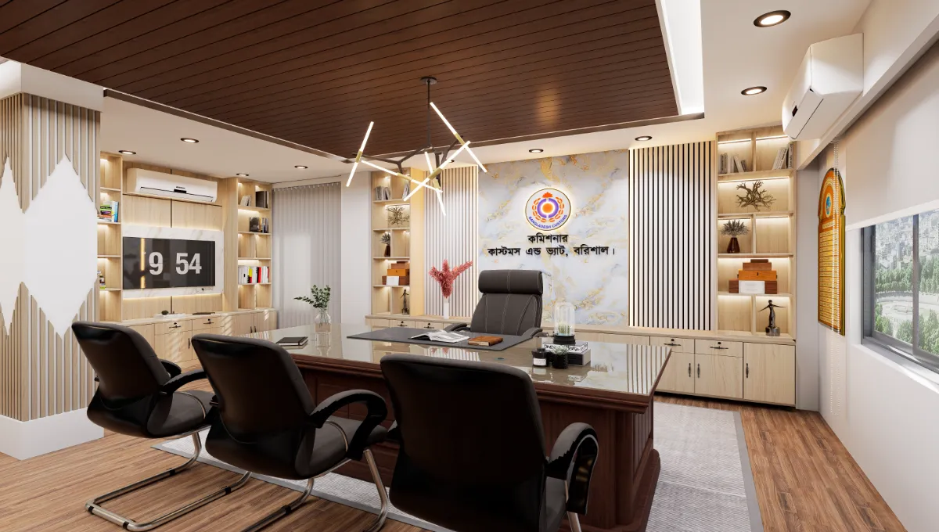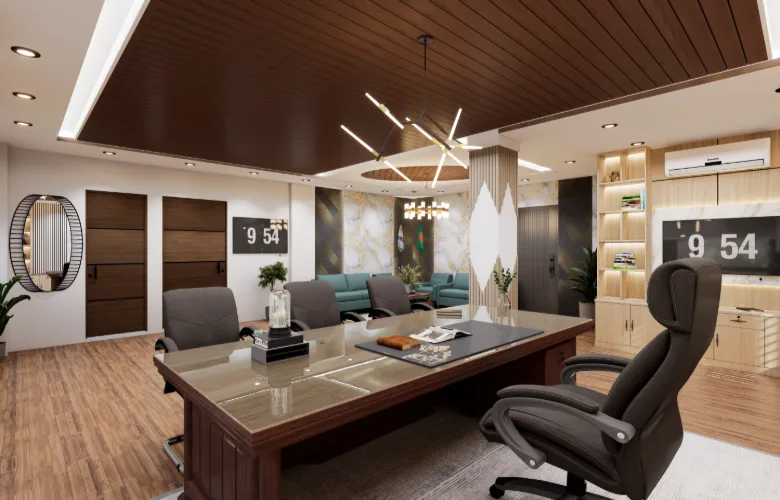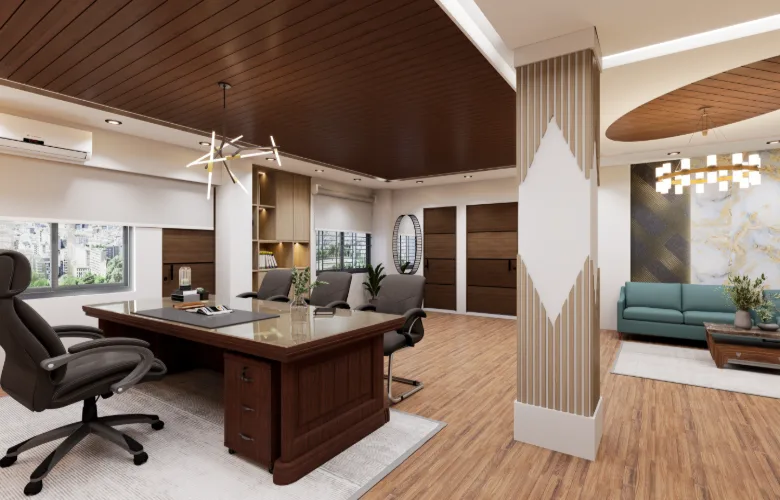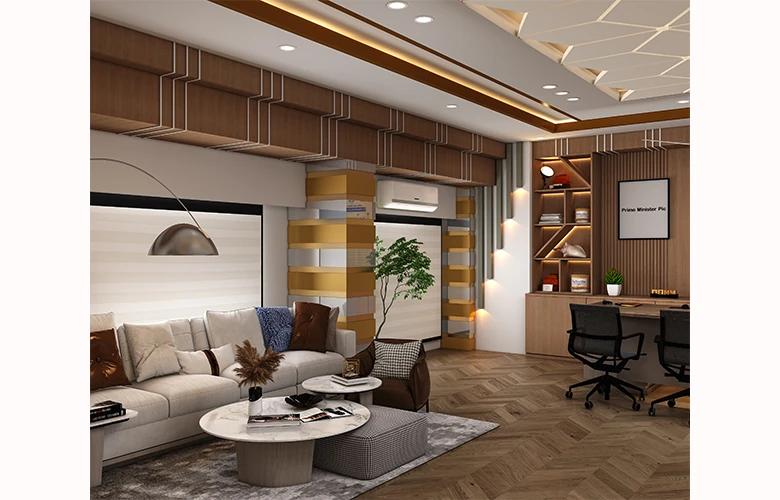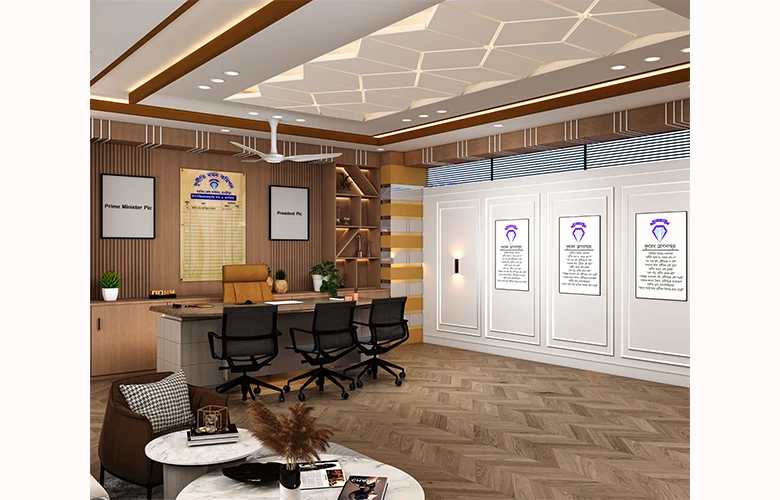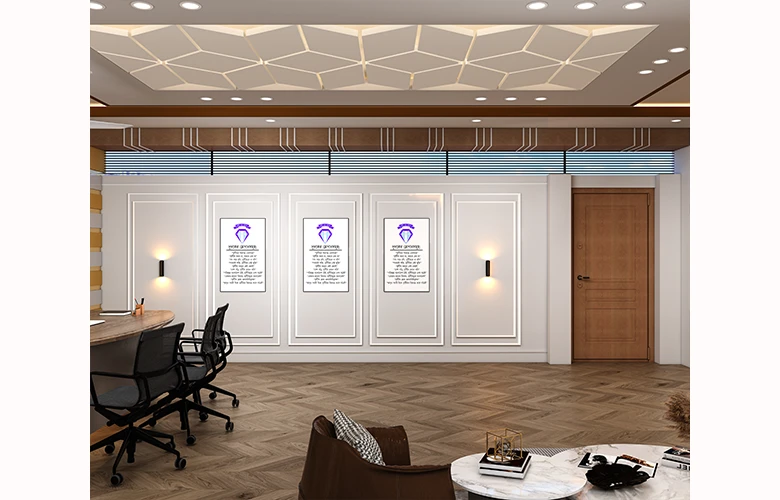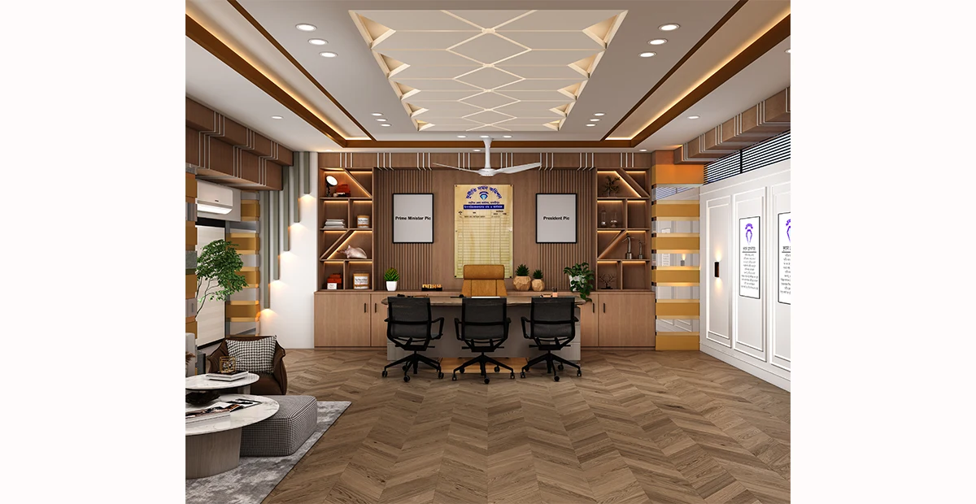
At Kazi Family, we design functional and inspiring institutional interiors that support productivity, collaboration, and professional experiences. From conference rooms and corporate offices to educational institutions and public facilities, our institutional interior design solutions combine thoughtful space planning, modern aesthetics, efficient layouts, and practical functionality. We focus on creating well-organized spaces tailored to each project’s purpose and requirements.

Explore our completed institutional and public interior projects across Bangladesh. Discover how Kazi Family transforms conference rooms, educational facilities, corporate spaces, and public environments through functional design and practical execution.
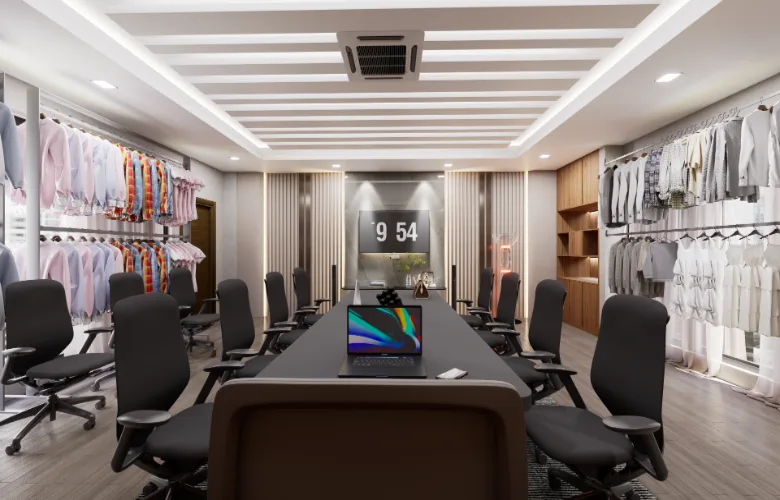
[ Institutional / Public Interior ]
Our interior design process in Dhaka covers everything from consultation and site measurement to 3D visualization, working drawings, execution, and final handover
project Description
Site Analysis & Measurement
Space Planning & Design Strategy
Client Review & Approval
Technical Documentation
Detailed Quantity & Cost Analysis
Quality Control & Site Coordination
Final Inspection & Delivery
Start Your Project
Ready To Discuss Your Project?
Send us your floor plan, photos, or initial ideas. Our team will provide a free
consultation and guide you from concept to completion.
Find quick answers about our interior design, architecture, construction, and 3D visualization services in Dhaka.
Talk directly with our team we respond within 1 hour during office hours.
These can include conference rooms, training centres, educational facilities, and other public or organizational spaces.
They help people move through the space safely, comfortably, and efficiently.
Yes. Carefully planned zones can accommodate meetings, training, presentations, and collaborative activities.
The design should consider operational needs, accessibility, durability, security requirements, and the organisation’s identity.
Furniture should be selected for durability, comfort, ease of maintenance, and the activities taking place in the space.
Signage, logos, colours, materials, and carefully selected design elements can communicate the organisation’s identity.
Yes. Electrical, lighting, ventilation, fire-safety, and other relevant systems should be coordinated with the interior layout.
Seating capacity, visibility, circulation, accessibility, and the intended activities should guide the layout.
Yes. Selected improvements to finishes, furniture, layouts, and facilities can modernise a space while retaining suitable existing structures.
Kazi Family
Since 2010, a Dhaka-based interior and architectural firm with 873+ completed projects across Bangladesh. We specialize in residential, commercial, and hospitality spaces, delivering end-to-end design and execution solutions.