
Choose one of our Cost Calculators to estimate your land measurements, interior costs, or construction budget.
Convert Bangladeshi land measurement units accurately and instantly.
Estimate the approximate budget for your interior project.
Estimate the cost of your building project.
Our online cost calculators help you plan your interior design, construction, or land project by providing an initial cost estimate based on your requirements. Follow a few simple steps to get started.
Select the land area, interior cost, or construction cost calculator that matches your project needs.
Provide your measurements and relevant project information to get an estimate based on your requirements.
Receive an initial cost estimate to help you understand your potential project budget.
Discuss your requirements with our team to explore project options and request a detailed quotation.
Get quick estimates without lengthy manual calculations.
Make informed decisions about your project budget and priorities.
Understand the estimated cost range before starting your project.
Get professional guidance tailored to your project requirements.
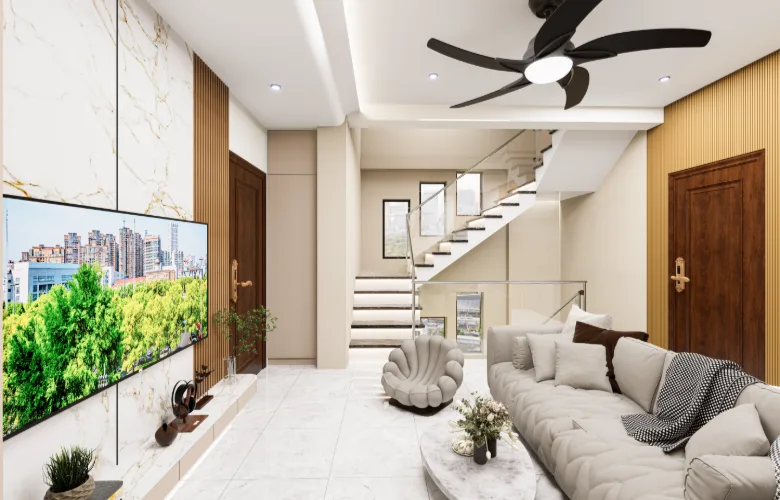
Interior design costs depend on several factors, including space size, design concept, materials, furniture, lighting, and the scope of execution. Understanding these elements can help you plan a realistic budget for your home or commercial space.
The cost of building a house or commercial property depends on design, structural requirements, materials, labour, finishing, and site conditions. An initial estimate helps you plan your budget and make informed decisions.
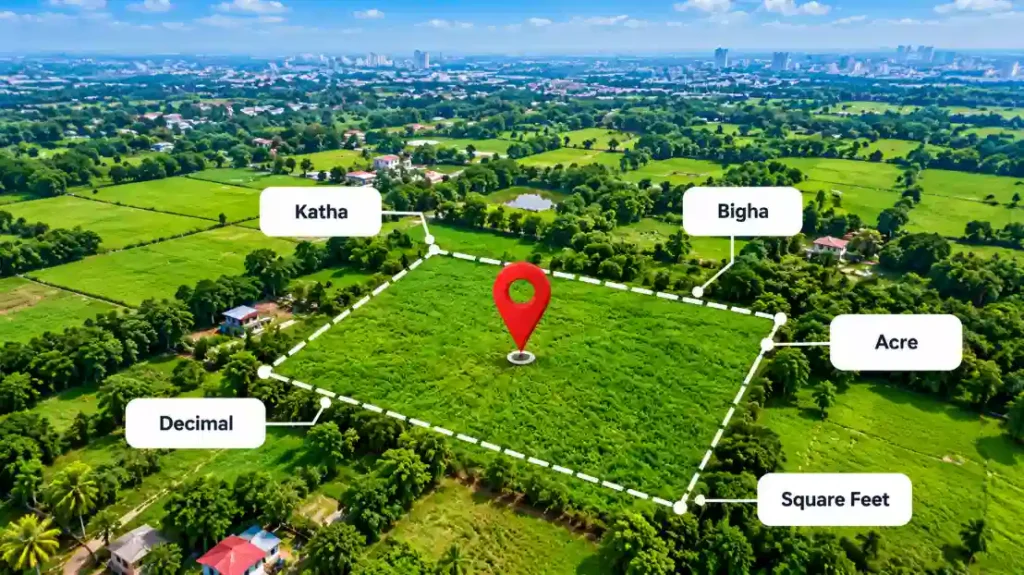
Land is commonly measured in Shotok (Decimal), Katha, Bigha, Acre, and Square Feet. Our Land Area Calculator helps you convert between these units quickly and accurately.
An online calculator gives you a good starting point, but a detailed budget requires a clear scope of work, drawings, and material specifications.

Find quick answers about our interior design, architecture, construction, and 3D visualization services in Dhaka.
Talk directly with our team we respond within 1 hour during office hours.
Kazi Family’s portfolio showcases a range of residential and commercial projects, including apartments, houses, villas, offices, commercial spaces, and other interior and architectural projects. Each project reflects a combination of functional planning, design, materials, and practical execution.
The Kazi Family portfolio features selected project visuals that demonstrate the team’s approach to interior design, architecture, 3D visualization, and project execution. The portfolio is designed to help clients explore completed and representative work before discussing their own project.
The portfolio includes residential design examples such as apartments, homes, villas, and duplex spaces. These projects showcase different approaches to space planning, furniture, lighting, materials, functionality, and overall interior aesthetics.
Yes. Kazi Family’s portfolio includes commercial and workplace projects such as offices, commercial spaces, and other business environments. These projects demonstrate how interior planning can balance brand identity, functionality, employee or customer experience, and efficient use of space.
Selected Kazi Family projects can be presented as case studies showing the journey from concept and planning to design development, visualization, and execution. This helps potential clients understand not only the final result but also the thinking and process behind the project.
Yes. Kazi Family provides 3D visualization and architectural rendering as part of its design services. These visualizations can help clients understand proposed layouts, materials, furniture, lighting, and the overall appearance of a space before execution.
Yes. You can use a portfolio project as a reference when discussing your preferred design style, layout, materials, colors, or overall atmosphere. Kazi Family can then develop a customized solution based on your space, functional requirements, preferences, and project scope.
Yes. Portfolio projects can be used as references when discussing a new residential, commercial, architectural, interior design, or construction project. The final design and scope are developed according to the client’s site conditions, requirements, budget, and project objectives.
You can share information such as your project location, space type, approximate size, design requirements, preferred style, budget range, and expected scope of work. Kazi Family can then discuss the requirements and recommend the appropriate design or execution approach.
Kazi Family
Since 2010, a Dhaka-based interior and architectural firm with 873+ completed projects across Bangladesh. We specialize in residential, commercial, and hospitality spaces, delivering end-to-end design and execution solutions.