Explore Kazi Family’s portfolio of interior design, architecture, construction, and 3D visualization projects across Dhaka and Bangladesh.
At Kazi Family, we believe every project is a unique opportunity to combine creativity, technical expertise and functionality.
Our portfolio reflects our experience across interior design, architecture, construction and 3D visualization, delivering spaces that inspire, function and endure.

Thoughtfully designed homes, apartments, and private residences that blend comfort, functionality, and timeless elegance.
Functional and visually engaging interiors for offices, showrooms, retail spaces, and businesses, designed to enhance productivity and brand identity.
Innovative architectural designs, modern building facades, and exterior solutions that combine visual appeal, durability, and functionality.
Purpose-driven interior and architectural solutions for offices, educational institutions, and public facilities, tailored to meet functional and professional needs.
Kazi Family Portfolio
“Showcasing Residential, Commercial, and Institutional Interior & Exterior Projects Across Bangladesh.
Innovative Designs That Transform Spaces and Enhance Experiences.”
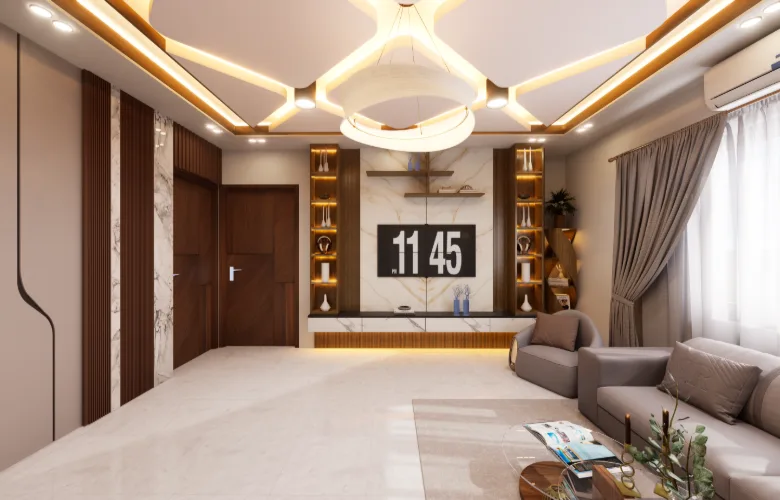
[ Residential Interior ]
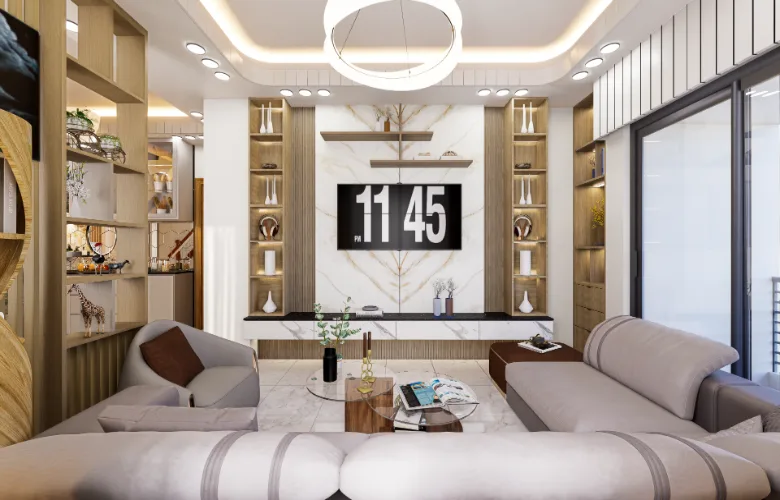
[ Residential Interior ]
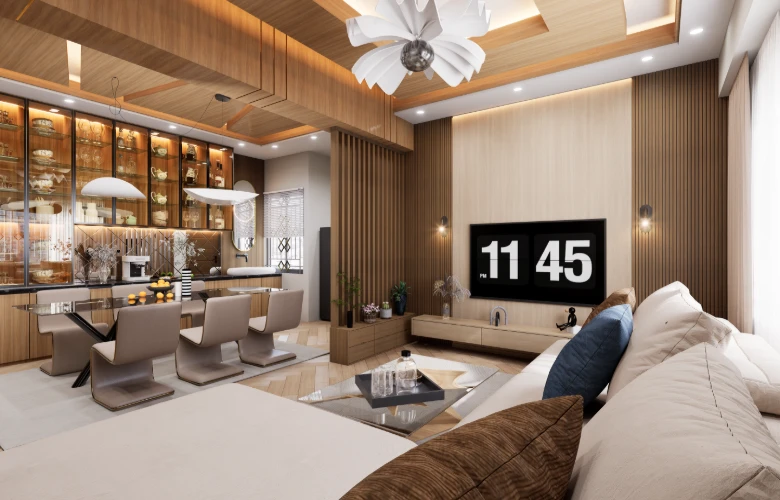
[ Residential Interior]
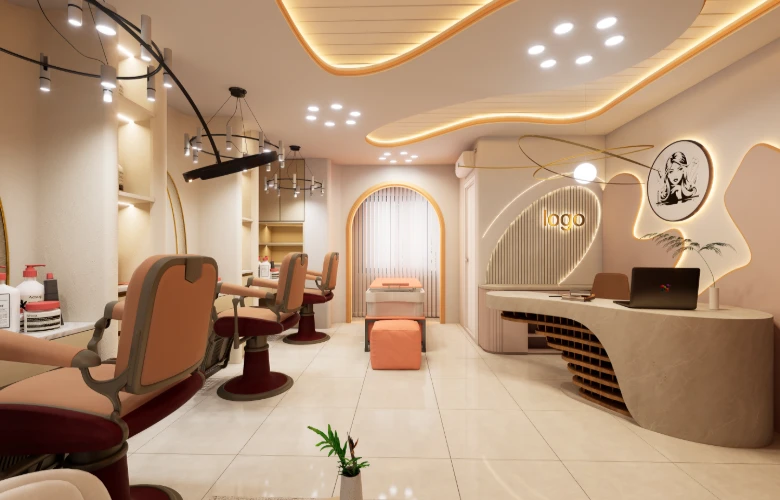
[ Commercial Interior ]
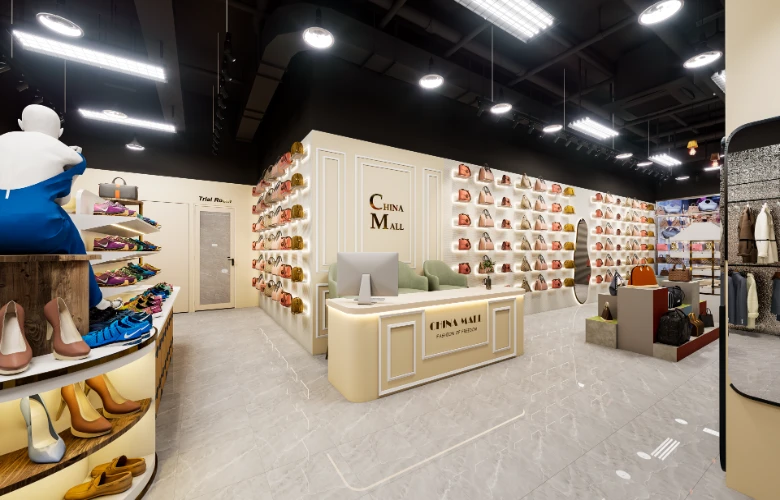
[ Commercial Interior ]
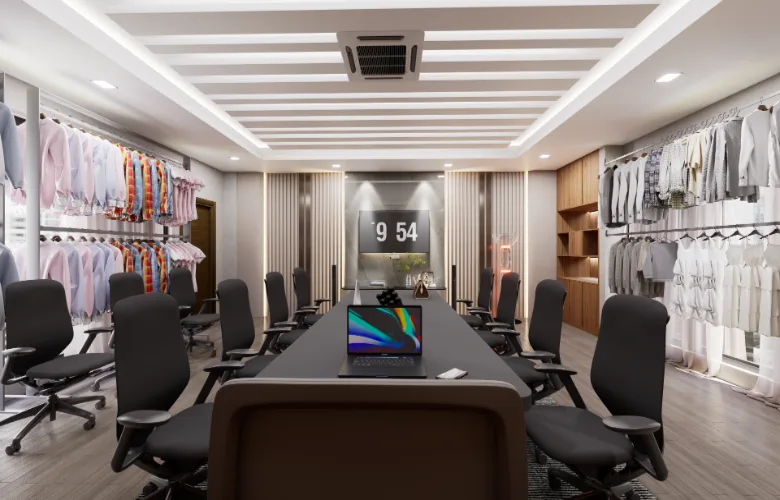
[ Commercial Interior ]
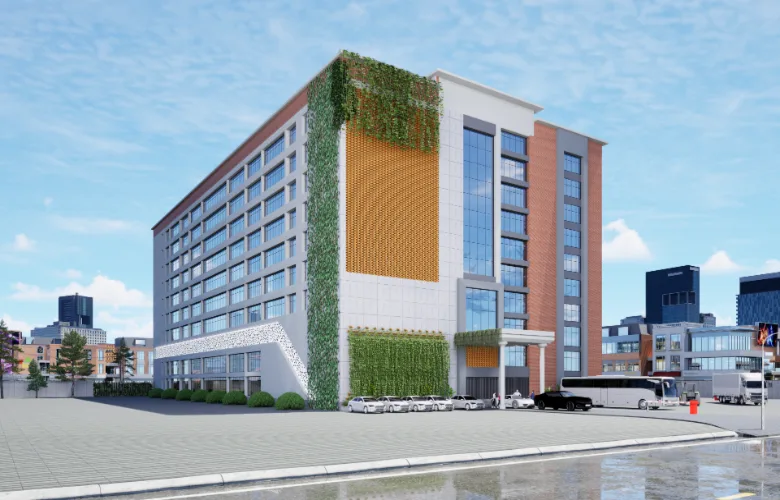
[ Exterior / Architectural ]
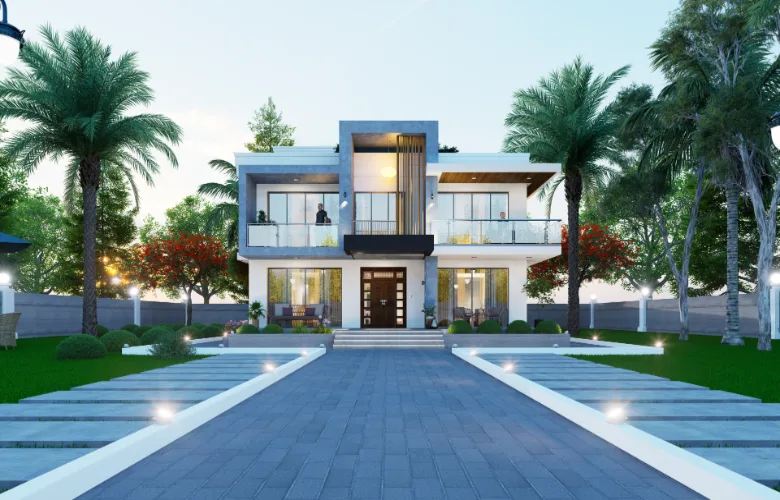
[ Exterior / Architectural ]
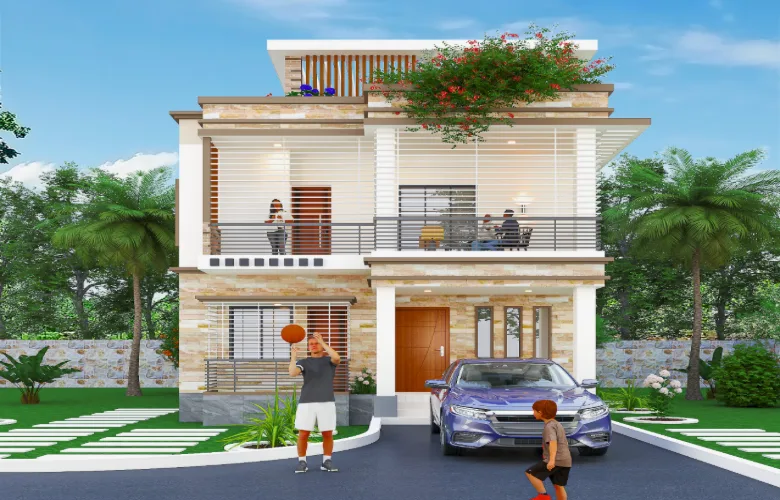
[ Exterior / Architectural ]
One team takes your project from first sketch to final handover, so nothing gets lost between designer and builder.
Our designers and site engineers work together, so what is drawn is what gets built.
Every project has an itemized BOQ, so you know what you are paying for.
Realistic 3D views let you change layouts and finishes on screen, not on site.
We agree a written schedule after design approval and supervise the site to keep it.
See the remarkable transformations we’ve achieved through thoughtful design and expert execution.
Our interior design process in Dhaka covers everything from consultation and site measurement to 3D visualization, working drawings, execution, and final handover
project Description
Site Analysis & Measurement
Space Planning & Design Strategy
Client Review & Approval
Technical Documentation
Detailed Quantity & Cost Analysis
Quality Control & Site Coordination
Final Inspection & Delivery
Start Your Project
Ready To Discuss Your Project?
Send us your floor plan, photos, or initial ideas. Our team will provide a free
consultation and guide you from concept to completion.
Find quick answers about our interior design, architecture, construction, and 3D visualization services in Dhaka.
Talk directly with our team we respond within 1 hour during office hours.
The portfolio features a variety of residential, commercial, institutional, and architectural projects. Exploring these examples helps visitors understand the range of spaces and design approaches represented in the project collection.
Residential projects include apartments, homes, and duplex residences, each with different space requirements and lifestyle priorities. These examples can help homeowners identify styles, layouts, and design details that suit their own property.
Commercial projects can include offices, showrooms, retail spaces, salons, and other business environments. Each space requires an approach suited to its activities, customer experience, operational needs, and brand identity.
Yes. Kazi Family’s portfolio includes commercial and workplace projects such as offices, commercial spaces, and other business environments. These projects demonstrate how interior planning can balance brand identity, functionality, employee or customer experience, and efficient use of space.
Selected Kazi Family projects can be presented as case studies showing the journey from concept and planning to design development, visualization, and execution. This helps potential clients understand not only the final result but also the thinking and process behind the project.
Yes. Kazi Family provides 3D visualization and architectural rendering as part of its design services. These visualizations can help clients understand proposed layouts, materials, furniture, lighting, and the overall appearance of a space before execution.
Institutional projects often require careful consideration of circulation, accessibility, durability, and the needs of different users. Reviewing relevant examples helps clients understand the practical priorities involved in planning shared environments.
A portfolio project can serve as inspiration for colours, furniture styles, layouts, or finishes. The final design should be adapted to the new property’s dimensions, site conditions, functional needs, and budget rather than copied without modification.
You can share information such as your project location, space type, approximate size, design requirements, preferred style, budget range, and expected scope of work. Kazi Family can then discuss the requirements and recommend the appropriate design or execution approach.
Kazi Family
Since 2010, a Dhaka-based interior and architectural firm with 873+ completed projects across Bangladesh. We specialize in residential, commercial, and hospitality spaces, delivering end-to-end design and execution solutions.