MD Asif Ahmed
Residential Interior
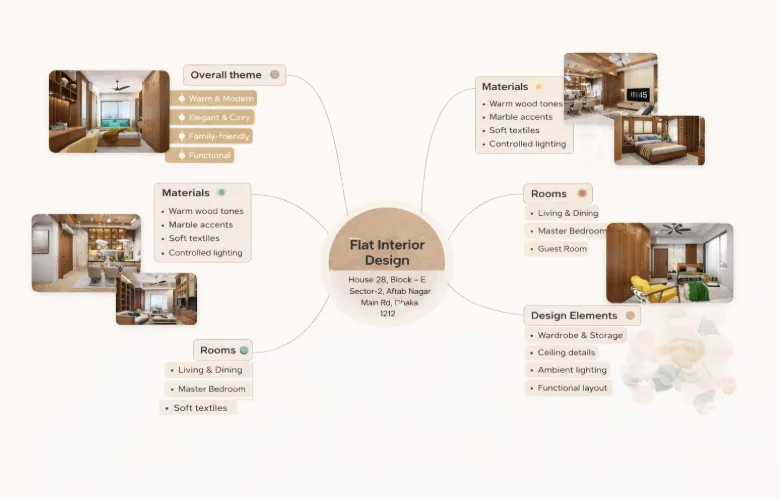
House 28, Block –E, Sector-2 Aftab Nagar Main Rd, Dhaka 1212.
1 Month 10 days 2026
1,429 sq. ft
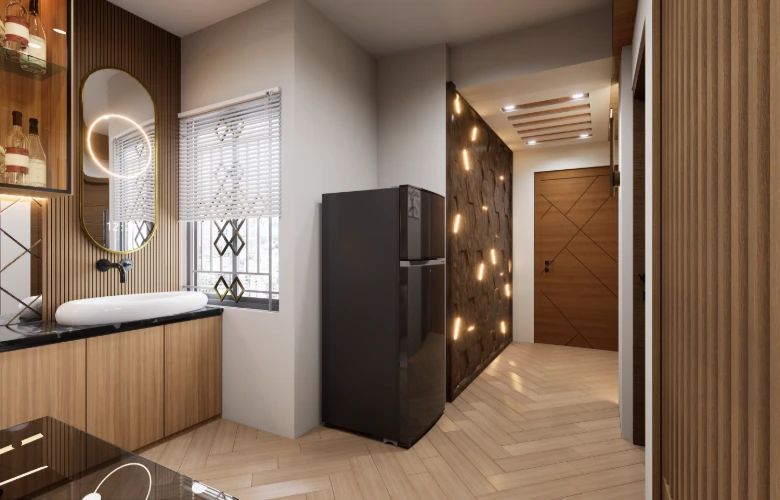
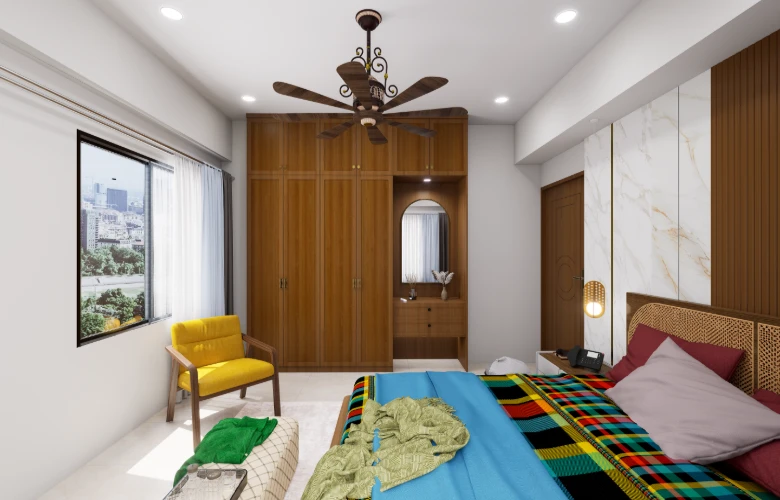
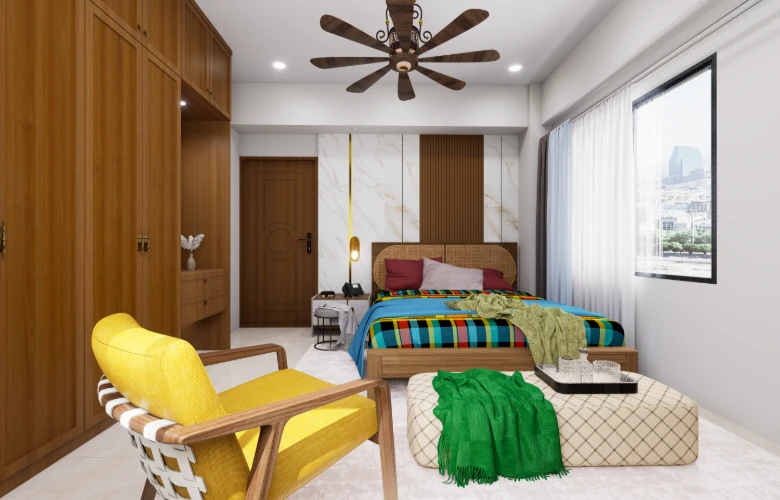
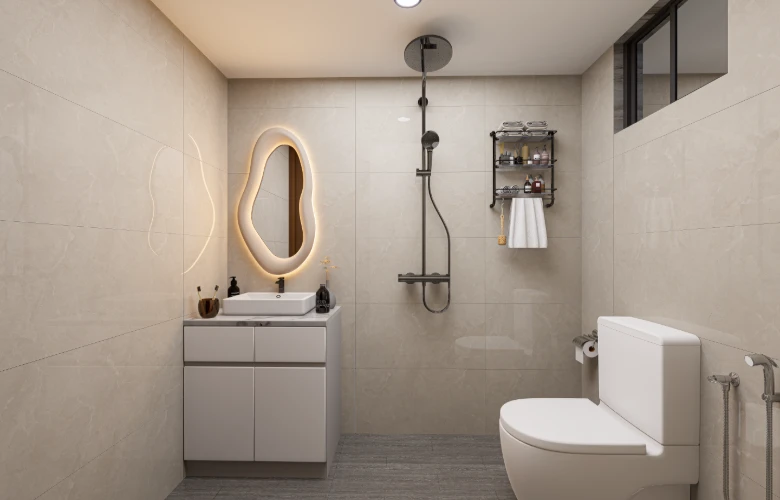
This is a study about how to create a functional and aesthetic residential environment in a small urban area. The design for this project will focus on maximizing space usage by incorporating clear zones and removing all unnecessary elements from the layout that could detract from an easy way to live.
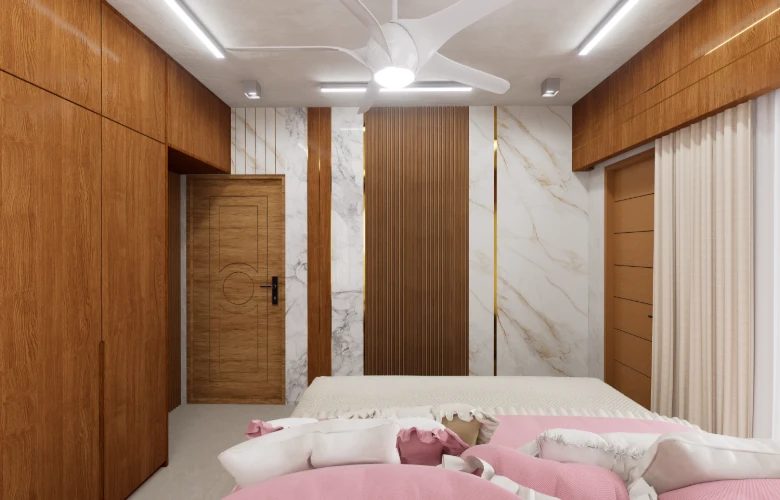
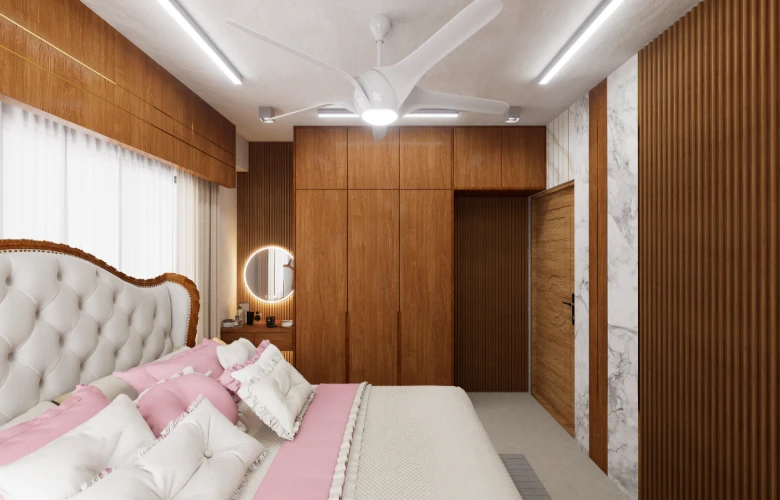
The color scheme used for this project will be a very minimalistic approach using natural colors such as warm wood and neutral colors to create a sense of tranquility and cohesiveness. Additional storage units have been added throughout the house so that there is ample opportunity to add usable space when it comes to everyday activities.
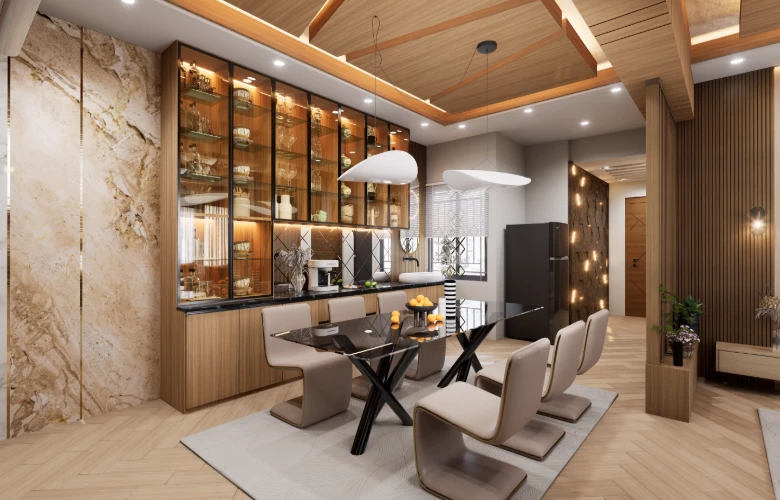
Layered lighting has also been incorporated in the design of this house. Both recessed lighting and feature lighting have been incorporated to provide additional lighting options to help make this house comfortable, practical, and organized.
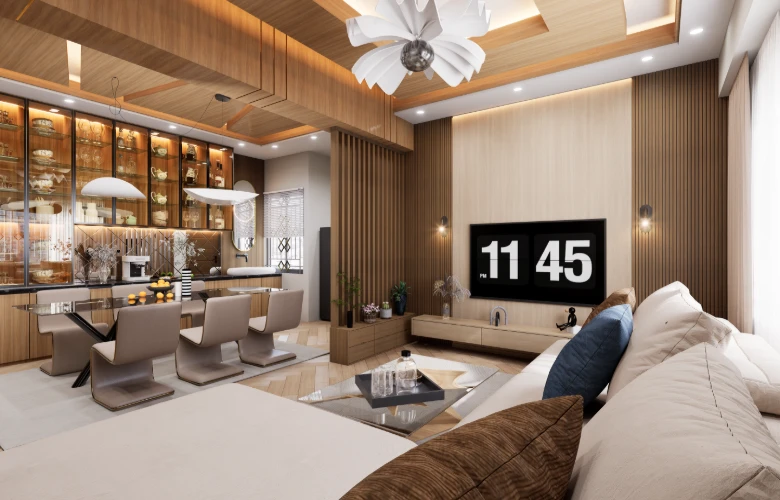
Modern Contemporary
Wood, Marble, Laminate, Gloss
Open Living Space, TV Unit, Custom Storage, False Ceiling, Warm Lighting
Maximizing space and storage within a compact apartment layout
A modern, elegant and highly functional home that the client loves
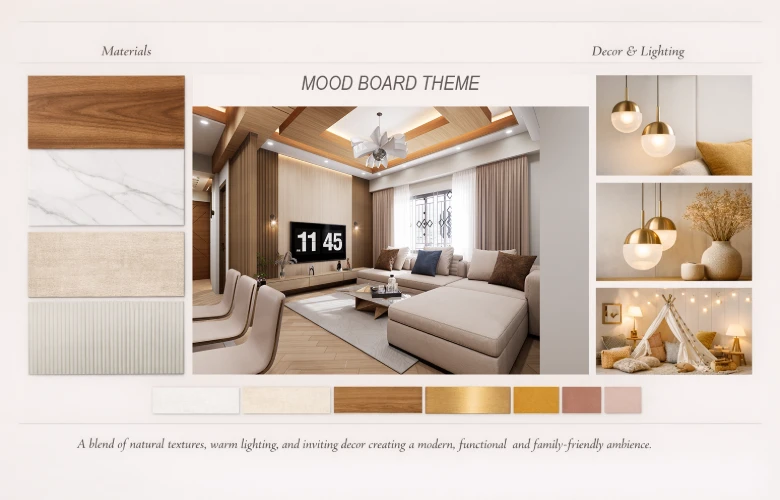
Our approach for this Aftab Nagar residence was centered on creating a functional, comfortable, and visually balanced home within a limited apartment layout.
We began by understanding the client’s lifestyle, daily routines, and space requirements. The layout was then carefully planned to create clear functional zones while maintaining an open and comfortable feeling throughout the home.
Our design strategy focused on five key areas:
01: Understanding the Space
We studied the existing layout, available space, circulation, natural light, and the functional requirements of each room.
02: Smart Space Planning
Furniture placement and room zoning were carefully planned to improve movement and make every square foot more useful.
03: Storage & Functionality
Custom storage solutions were introduced where needed to keep the home organized without making the spaces feel visually heavy.
04: Material & Lighting Selection
Warm wood tones, neutral colors, layered lighting, and carefully selected materials were combined to create a comfortable and contemporary atmosphere.
05: Design Execution
Every design element was coordinated to maintain consistency between the concept, functionality, materials, lighting, and final interior experience.
Find quick answers about our interior design, architecture, construction, and 3D visualization services in Dhaka.
Talk directly with our team we respond within 1 hour during office hours.
A limited colour palette, consistent finishes, and well-proportioned furniture can create visual balance.
Furniture placement, flooring changes, ceiling details, and visual zoning can define areas without heavy partitions.
Comfort can be improved through practical layouts, suitable furniture, clear circulation, and easy-to-use spaces.
A carefully selected feature wall can create a focal point without overwhelming the rest of the interior.
Properly scaled furniture keeps rooms balanced and allows comfortable movement.
Textures, layered finishes, subtle contrasts, and selected decorative elements can add character.
Flexible layouts and adaptable furniture can allow spaces to serve different purposes over time.
Durable finishes, practical furniture, and easy-to-clean surfaces can make a stylish home easier to maintain.
This is a study about how to create a functional and aesthetic residential environment in a small urban area. The design for this project will focus on maximizing space usage by incorporating clear zones and removing all unnecessary elements from the layout that could detract from an easy way to live.
The color scheme used for this project will be a very minimalistic approach using natural colors such as warm wood and neutral colors to create a sense of tranquility and cohesiveness. Additional storage units have been added throughout the house so that there is ample opportunity to add usable space when it comes to everyday activities.
Layered lighting has also been incorporated in the design of this house. Both recessed lighting and feature lighting have been incorporated to provide additional lighting options to help make this house comfortable, practical, and organized.
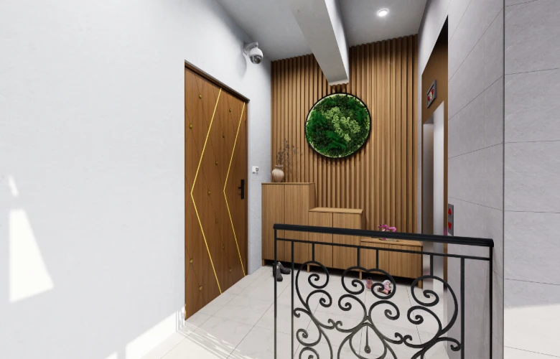
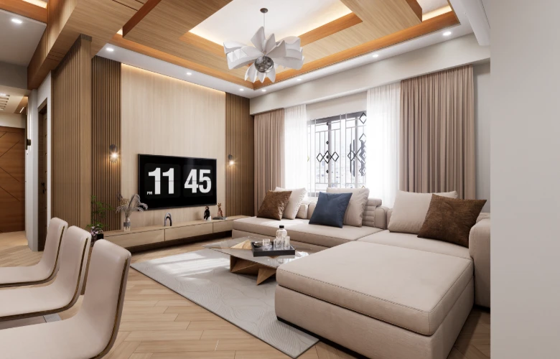
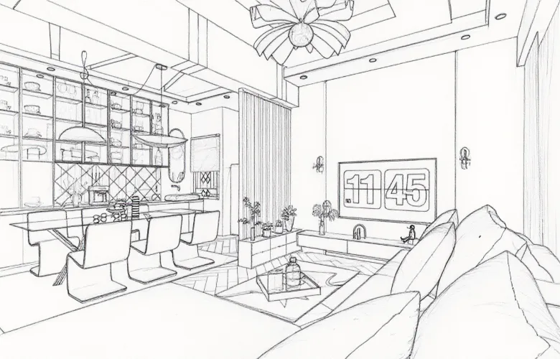
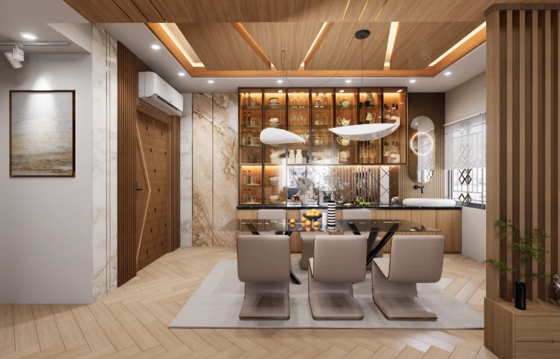
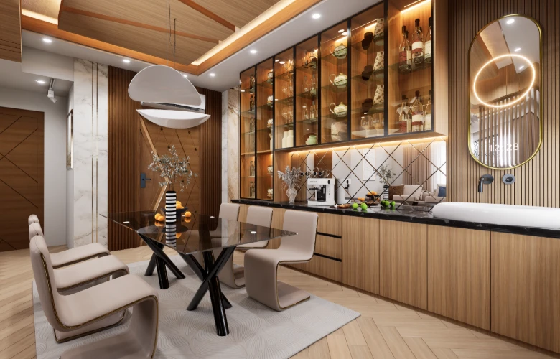
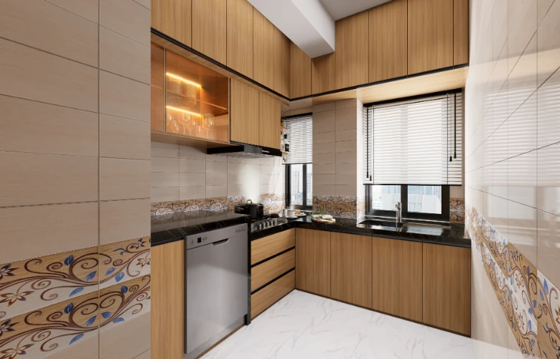
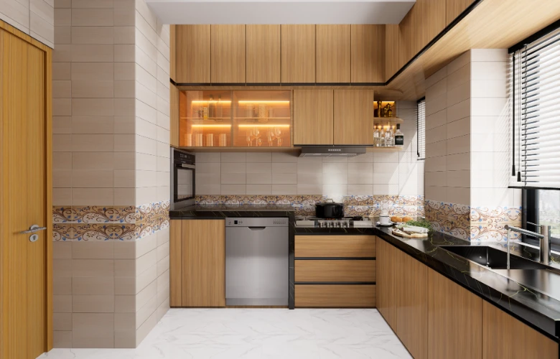
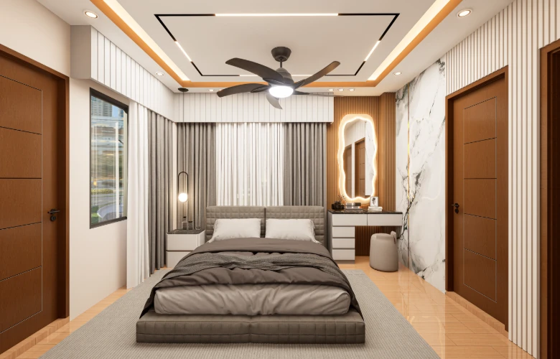
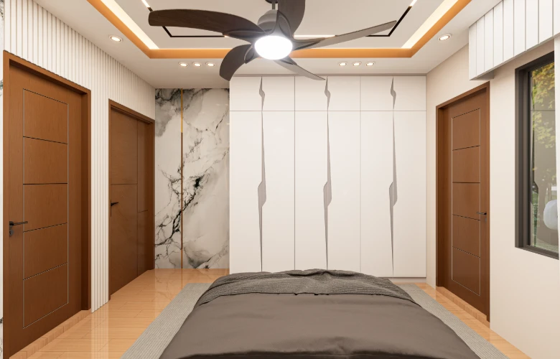
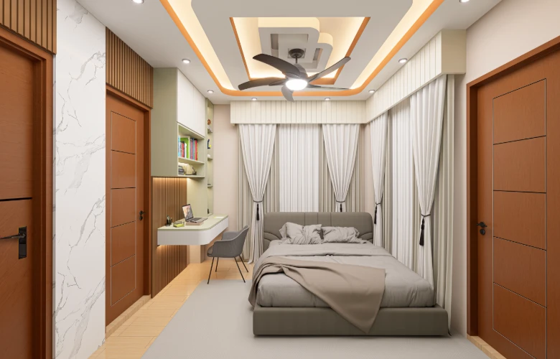
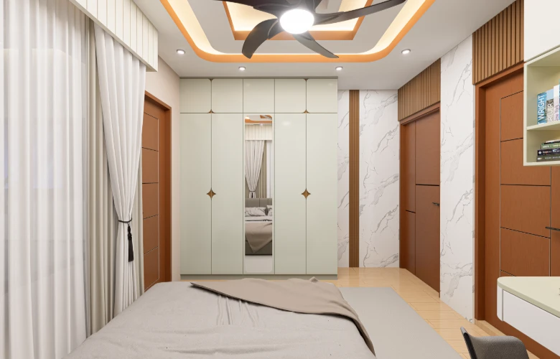
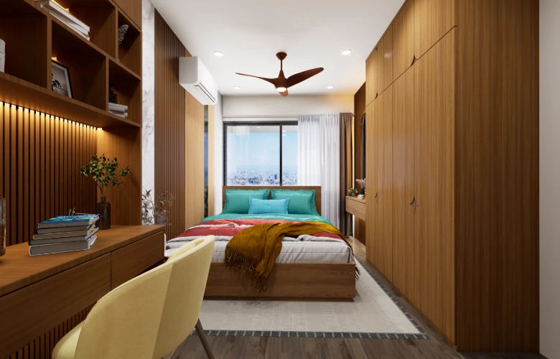
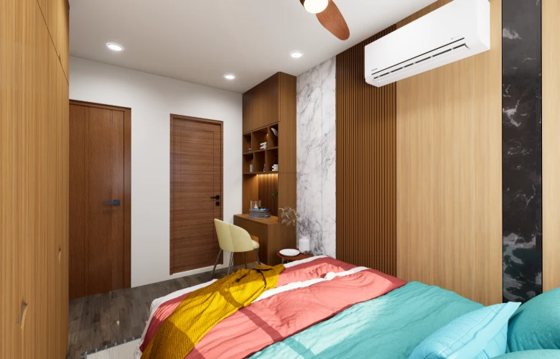
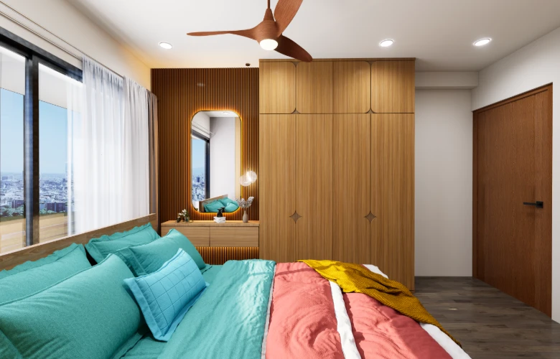
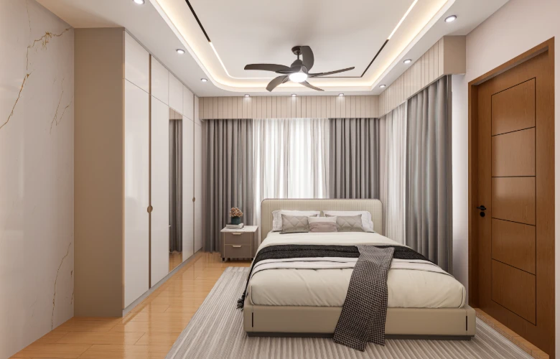
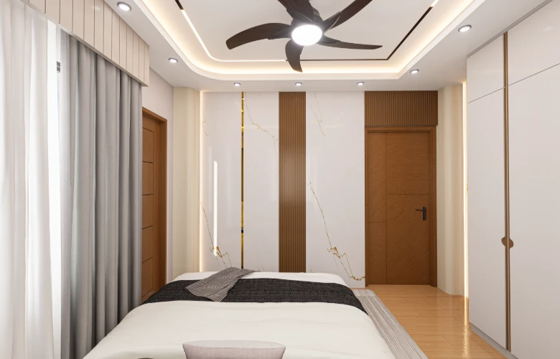
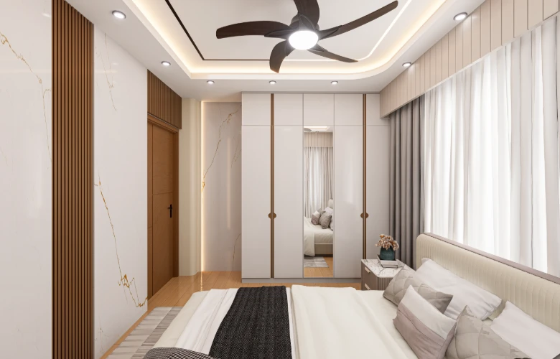
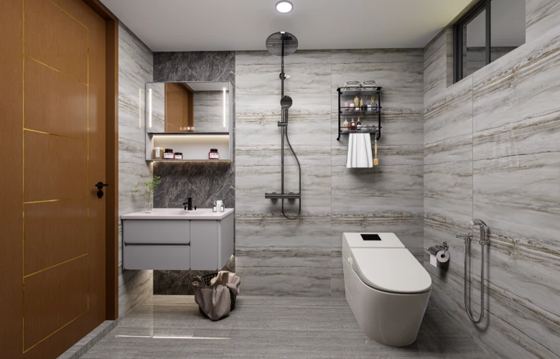
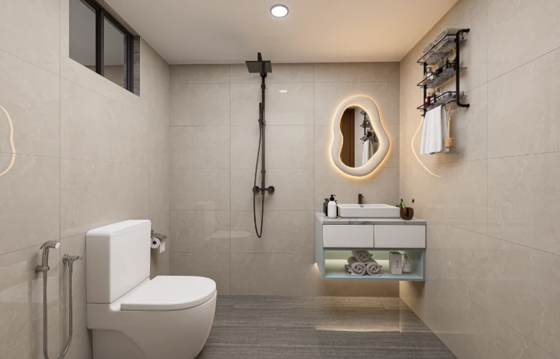
This project began with the goal of transforming an average apartment into a comfortable, functional, and welcoming home that reflects the client’s lifestyle and daily routine. The main challenge was to make the best possible use of the limited space without making the interior feel crowded or compromising on comfort.
Our apartment interior design approach focused on smart space planning, practical storage solutions, balanced furniture placement, and a warm visual atmosphere. Each area was carefully planned to improve functionality, movement, and overall comfort.
Through thoughtful design decisions and efficient use of available space, the apartment was transformed into a modern and inviting home that feels organized, spacious, and comfortable for everyday living.
Throughout the development of the design, our focus was centered around developing simple methods of organizing spaces and incorporating the necessary functions of each room into the overall design of the house. In order to do this we had to plan every area with its intended function being the top priority.
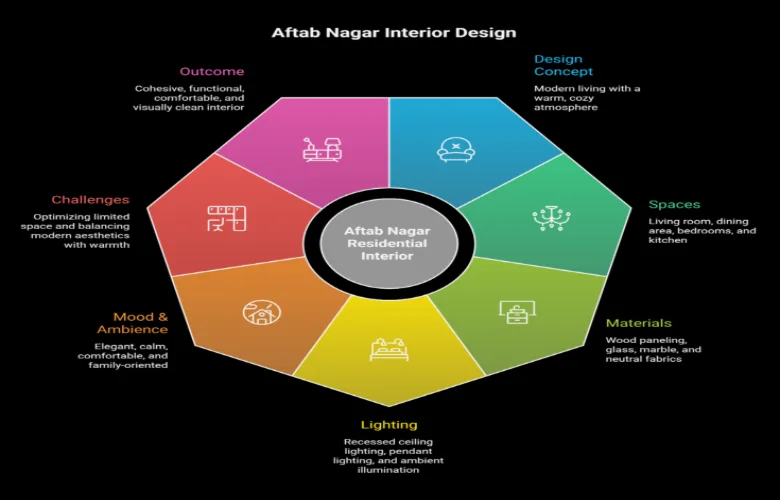
For example, we created a spacious feeling in the living area so people would want to spend time there. We installed a focal point in the dining area with the use of light. When it came to designing bedrooms we wanted them to be comfortable as well as provide ample amounts of storage. Lastly, when designing the kitchen, we wanted it to be compact but still provide an adequate amount of work space.
With careful coordination and attention to detail, we were able to take this project from start to finish and develop a cohesive and organized interior design. Ultimately, we believe that our design provides a great balance between contemporary design and the need for practicality in your day-to-day life.
Kazi Family
Since 2010, a Dhaka-based interior and architectural firm with 873+ completed projects across Bangladesh. We specialize in residential, commercial, and hospitality spaces, delivering end-to-end design and execution solutions.