At Kazi Family, our architecture & planning services in Dhaka combine creative design, practical planning and technical coordination for residential and commercial projects.
Every successful project begins with a clear architectural vision. At Kazi Family, our Architecture & Planning Services in Dhaka combine creative thinking, practical planning and technical expertise to develop spaces that are functional, well-organized and responsive to their surroundings.
From site analysis and concept development to space planning, architectural drawings and design coordination, we carefully develop every aspect of the design to meet your project requirements and long-term goals.
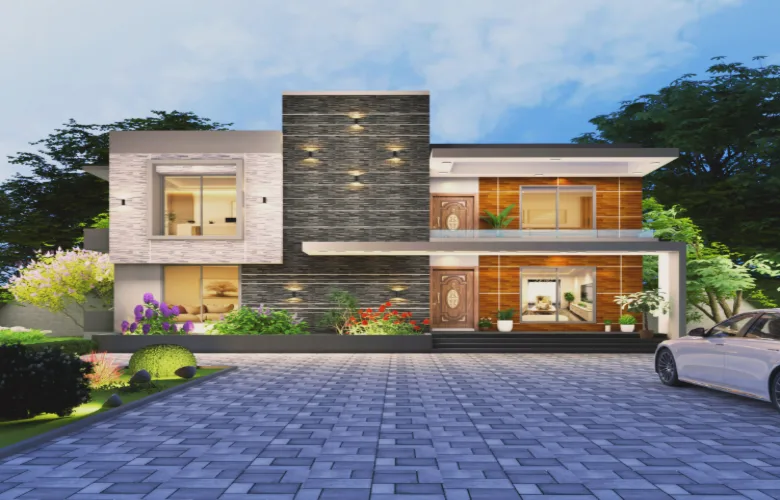
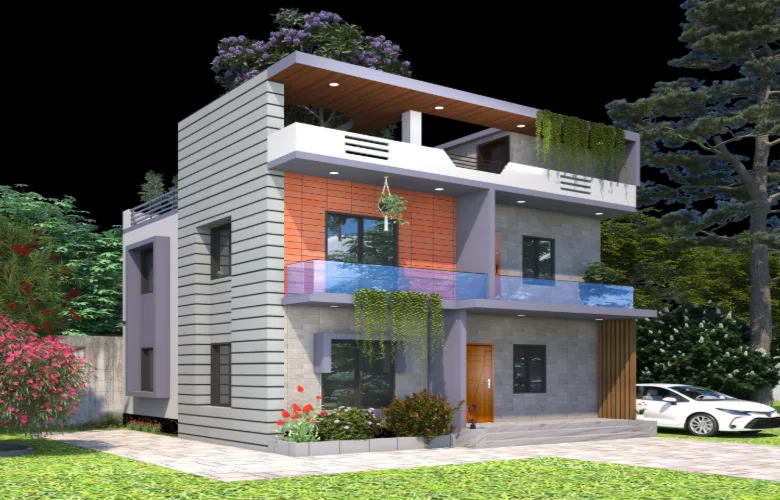
Explore our residential and commercial architecture projects, showcasing thoughtful architectural design, building planning, space planning, elevations and 3D architectural visualization. Each architecture project reflects our focus on functional design, practical planning and modern aesthetics.
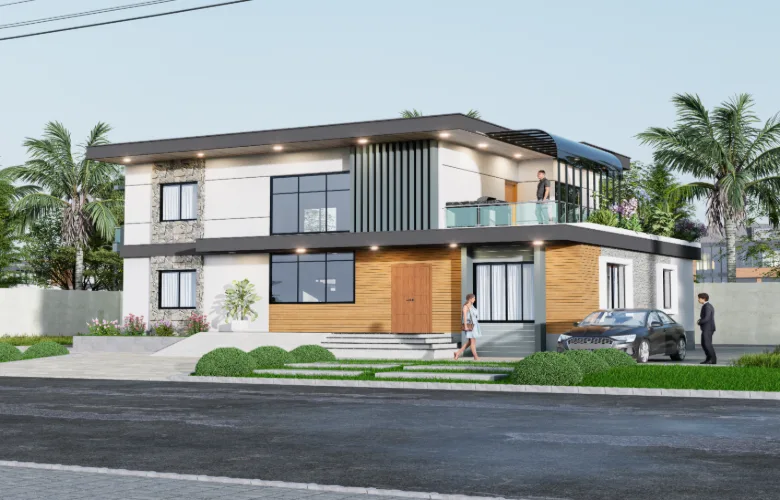
[ Exterior / Architectural ]
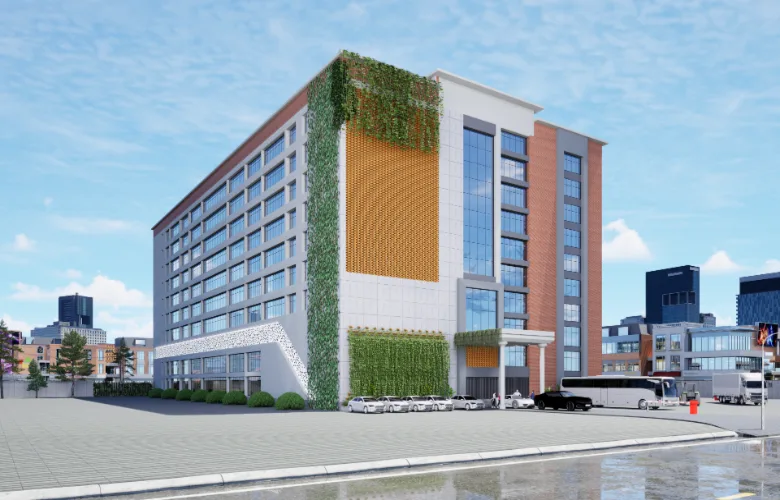
[ Exterior / Architectural ]
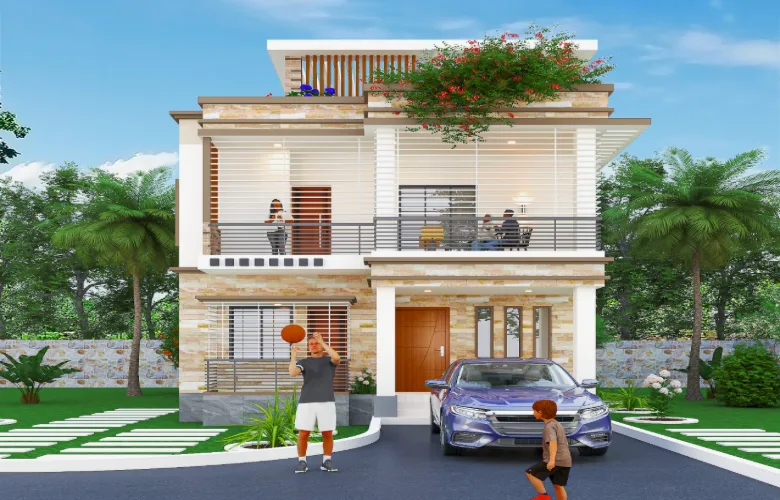
[ Exterior / Architectural ]
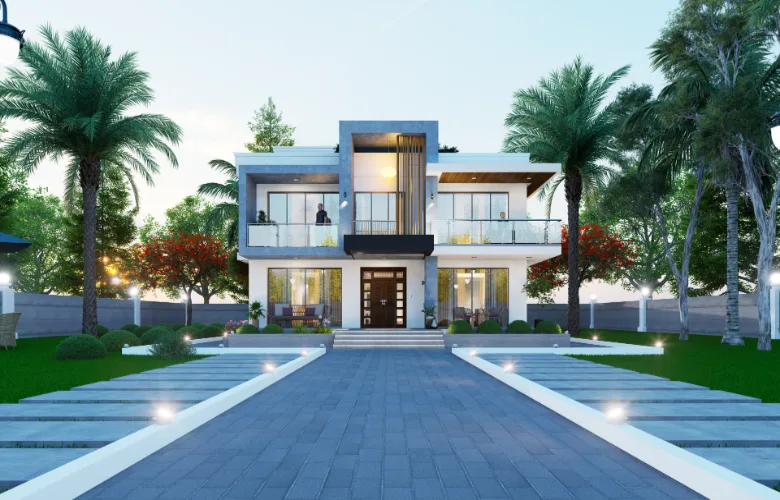
[ Exterior / Architectural ]
Custom architectural design and planning for apartments, houses, duplexes and villas, balancing functionality, comfort and aesthetics.
Strategic architectural planning for offices, retail spaces, restaurants and other commercial properties.
Efficient office layouts designed to improve workflow, productivity, space utilization and user experience.
Distinctive villa and duplex architecture with thoughtful layouts, modern elevations and practical space planning.
Smart apartment planning that maximizes available space while maintaining comfort, circulation and functionality.
Site-responsive planning based on plot dimensions, orientation, access, surroundings and project requirements.
Detailed floor plans that organize rooms, circulation and functional zones for efficient everyday use.
Realistic 3D visualization that helps clients understand the proposed architectural design before construction begins.
Every design is planned around usability, comfort, movement and the practical needs of the people who use the space.
We consider site dimensions, orientation, access, surroundings and project requirements before developing the design.
Transparent cost breakdowns to keep your budget on track.
Realistic 3D views help you understand the proposed spaces, forms, materials and overall architectural direction before construction.
We work closely with clients throughout the planning process to refine ideas, address requirements and achieve the intended outcome.
Architectural planning is coordinated with relevant technical requirements to create practical and well-integrated project solutions.
A structured, transparent journey from idea to completion
project Description
Site Analysis & Measurement
Space Planning & Design Strategy
Client Review & Approval
Technical Documentation
Detailed Quantity & Cost Analysis
Quality Control & Site Coordination
Final Inspection & Delivery
Start Your Project
Ready To Discuss Your Project?
Send us your floor plan, photos, or initial ideas. Our team will provide a free
consultation and guide you from concept to completion.
Find quick answers about our interior design, architecture, construction, and 3D visualization services in Dhaka.
Talk directly with our team we respond within 1 hour during office hours.
Consider the plot dimensions, intended use, family or business requirements, access, budget, and applicable building regulations.
Architectural drawings are generally part of the approval process, but the exact documents depend on the authority and project requirements.
Yes. Your budget can guide the building layout, design scope, material choices, and project priorities.
Architectural design focuses on layout, functionality, and appearance, while structural design addresses the building’s structural safety and stability.
Available plot documents, site measurements, land information, preferred floor requirements, and any existing drawings are useful starting points.
Yes. RAJUK Approval Assistance is listed among Kazi Family’s architecture services. The applicable requirements and scope should be confirmed for your project.
Potentially, yes. The options depend on the existing structure, site conditions, applicable regulations, and technical assessment.
They can improve indoor comfort and influence room placement, window design, and the overall building layout.
Check room layouts, circulation, dimensions, building elevations, ventilation, functional needs, and relevant technical requirements.
Kazi Family
Since 2010, a Dhaka-based interior and architectural firm with 873+ completed projects across Bangladesh. We specialize in residential, commercial, and hospitality spaces, delivering end-to-end design and execution solutions.