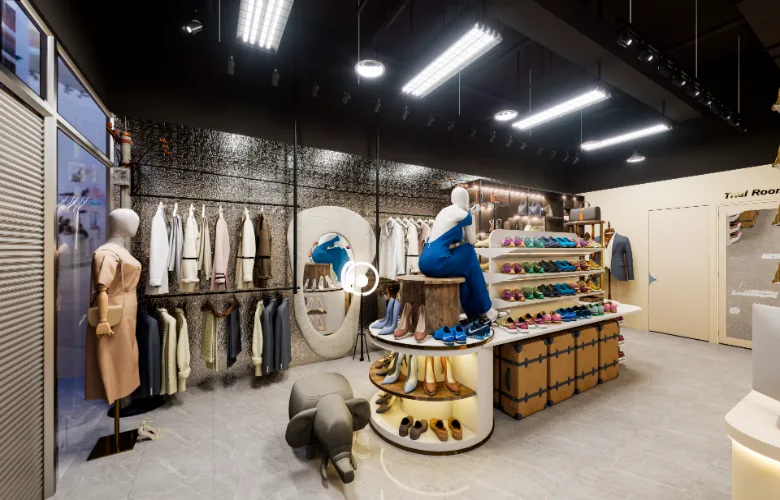
Our 3D visualization services in Dhaka bring your ideas to life through realistic interior and exterior renders and architectural walkthroughs, helping you visualize your project before construction begins.
A picture is worth a thousand words — but a photorealistic 3D render is worth a thousand decisions.
At KAZI FAMILY, we create cinematic visualizations that bridge the gap between imagination and reality. Our 3D rendering services are designed for architects, interior designers, developers, and homeowners who want to see exactly how their project will look before a single brick is laid.
With advanced rendering engines, meticulous material simulation, and cinematic lighting, we deliver visuals that are indistinguishable from photographs. Whether you need interior renders, exterior elevations, or walkthrough animations, we bring your vision to life with stunning clarity.
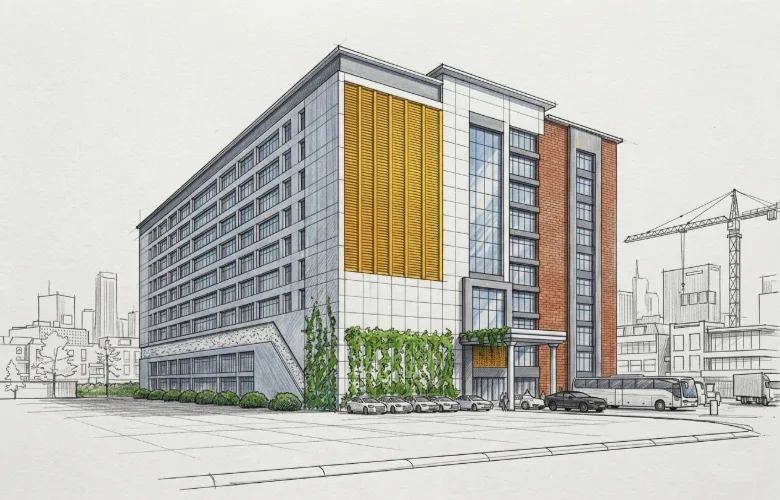
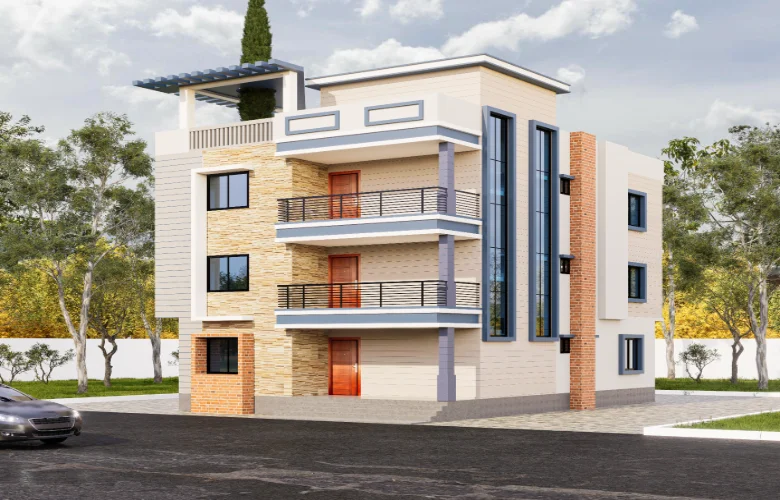
We create realistic 3D visualizations that help you understand, present and refine architectural and interior designs before construction begins.
Photorealistic interior spaces
Stunning facade & elevation views
Cinematic flythrough videos
True-to-life image quality
Accurate texture & finish preview
Day/night & natural light studies
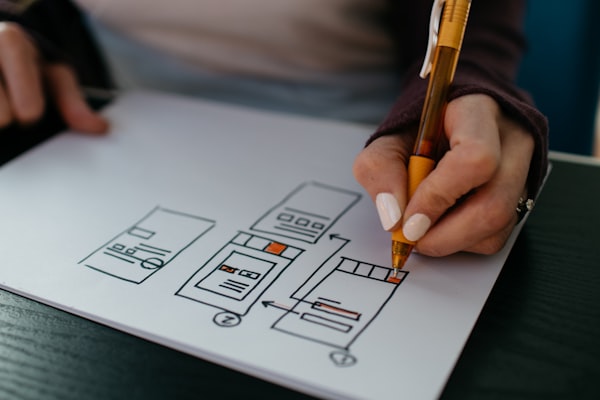
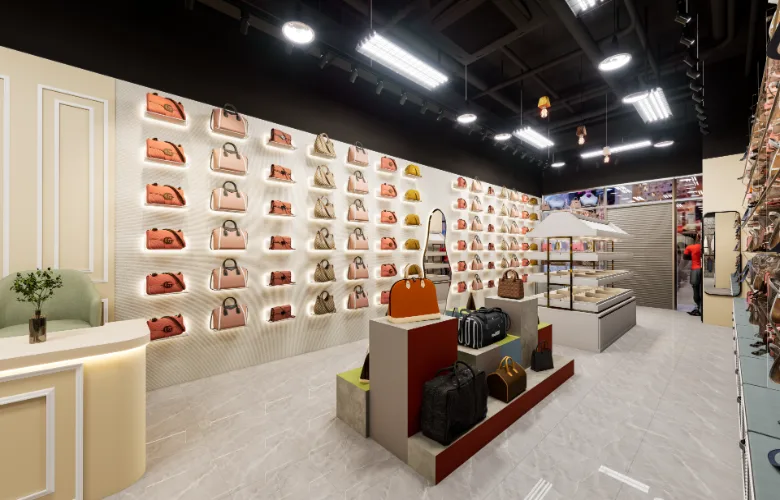
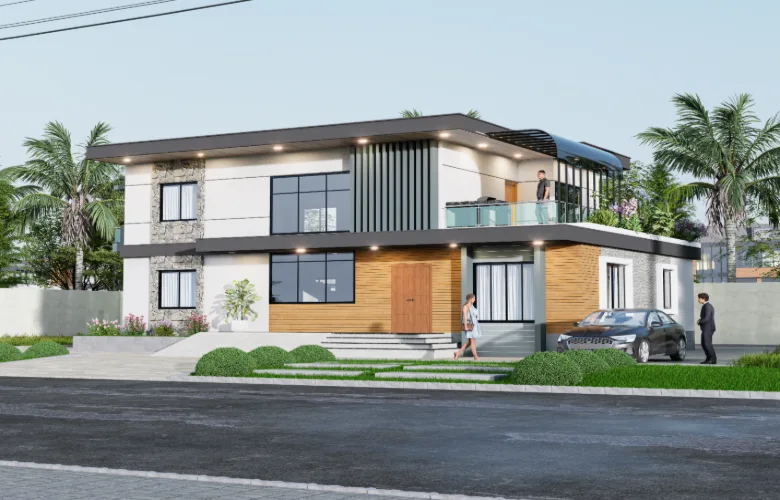
We create detailed 3D visualizations for architectural and interior projects, combining realistic materials, lighting, furniture and spatial details to bring your design ideas to life before construction.
Photorealistic interior renders that capture every detail — from furniture textures to natural light behavior. Perfect for residential, commercial, and hospitality spaces.
Stunning exterior renders that showcase your building's architecture, materials, and context. Includes elevation views, aerial perspectives, and contextual surroundings.
Cinematic flythrough animations that take viewers on a journey through your space. Perfect for presentations, marketing, and client approvals.
TOOLS & TECHNOLOGIES
Industry-leading software for design, visualization, and
construction planning
AutoCAD
SketchUp
3ds Max
V-Ray
D5 Render
Lumion
Photoshop
Revit
Our renders are virtually indistinguishable from photographs, capturing every texture, shadow, and reflection.
We use advanced lighting simulation to create mood, depth, and drama in every render.
Most projects delivered within 48-72 hours because we know your deadlines matter.
We simulate real-world materials with precision wood, marble, metal, fabric, and more.
We work closely with you through every revision to ensure the final result exceeds your expectations.
We deliver high-resolution renders and animations suitable for print, digital, and presentation purposes.
A structured, transparent journey from idea to completion
project Description
Site Analysis & Measurement
Space Planning & Design Strategy
Client Review & Approval
Technical Documentation
Detailed Quantity & Cost Analysis
Quality Control & Site Coordination
Final Inspection & Delivery
Start Your Project
Ready To Discuss Your Project?
Send us your floor plan, photos, or initial ideas. Our team will provide a free
consultation and guide you from concept to completion.
FAQ
Quick answers to common questions about our services
Still have questions?
Talk directly with our team we respond within 1 hour during office hours.
Kazi Family offers complete interior design, exterior design, duplex house design, architectural planning, 3D visualization, renovation, and consultancy services for homes, flats, and commercial spaces.
Yes. Kazi Family provides services across all areas of Dhaka including Uttara, Gulshan, Banani, Mirpur, Badda, Bashundhara, Mohammadpur, and more.
Absolutely. Every project is customized based on your space, lifestyle, and budget to ensure a fully personalized outcome.
Interior design cost depends on materials, space size, and design requirements. We provide flexible packages based on your budget after a free consultation.
Yes. Kazi Family provides full 3D design, walkthrough animation, and realistic renders so you can clearly visualize your home before construction begins.
Most standard interior projects take 15–30 days depending on the size and complexity of the work. Duplex and full-home projects may take longer.
Yes. We handle everything—design, material sourcing, carpentry, installation, supervision, and project handover.
Yes. We provide end-to-end solutions: concept design, architectural plan, interior execution, and finishing.
You can contact us through our website, phone, Facebook page, or Google Business Profile for booking or project discussion.
In today’s competitive market, visual communication is everything. A high-quality 3D visualization can make the difference between a client saying “yes” or “I’ll think about it.” At KAZI FAMILY, we create photorealistic renders and cinematic animations that give your projects the visual impact they deserve.
Presenting your designs with confidence starts with stunning visuals. Our 3D renders help you communicate your vision clearly, win client approvals faster, and reduce the risk of costly design changes during construction.
Selling off-plan or pre-construction properties requires exceptional visual storytelling. Our walkthrough animations and exterior renders allow you to showcase your project to investors and buyers with cinematic quality.
With over 16 years of experience and a portfolio of 873+ successful projects, we have the technical expertise and artistic eye to deliver world-class visualization. Our studio combines advanced rendering technology with cinematic sensibility to produce visuals that are beautiful, accurate, and impactful.
Ready to see your project come to life? Contact KAZI FAMILY today to request your 3D visualization.
Kazi Family
Since 2010, a Dhaka-based interior and architectural firm with 873+ completed projects across Bangladesh. We specialize in residential, commercial, and hospitality spaces, delivering end-to-end design and execution solutions.