Roodbac
Industrial Architectural Exterior
Kaliakair,Gazipur
Under Construction
31,659 sq.ft
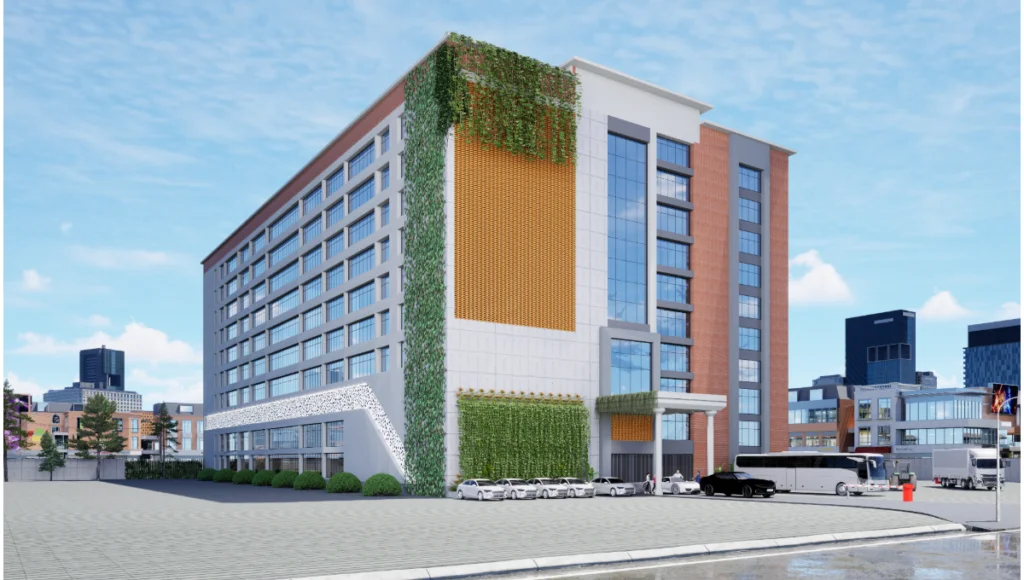
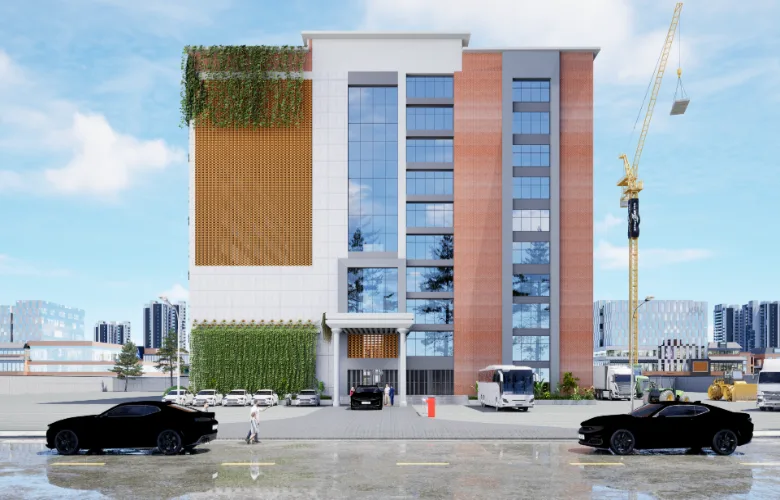
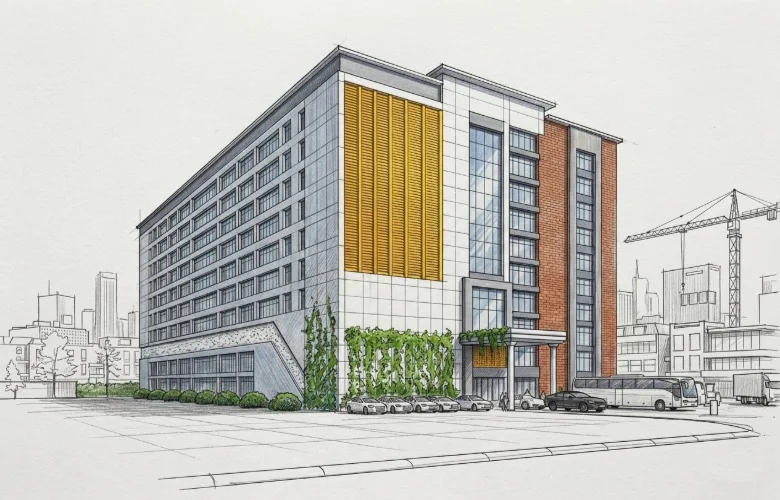
Roodbac’s 31,659 sqft. Industrial Production Facility, located in Kaliakair has been envisioned by us to be an environmentally responsible production space, where a focus on both Operational Efficiency & Corporate Image will coexist. As an Exterior Architectural Project we have designed the Building to serve as a single entity for Manufacturing, Storage & Administrative operations. Our primary objective was to take the typical “Factory” aesthetic, which dominates the majority of existing factory buildings & to make it more responsive to its Environmentally Responsible Nature through the Façade Design of the Building. Ultimately our intention is to show how the use of Greenery & Layered Materials can redefine the Scale of what is typically viewed as a large Industrial Mass.
The beginning of this project involved a paradigm shift. Instead of viewing the building solely as a functional factory, the objective was to define the building as an outward expression of the client’s operational identity.
The greatest limitation was size. With an approximate total floor area of 31,659 square feet, located in a small urban site, the potential existed for the building to appear as a monolithic mass. However, instead of simply reducing the height or width of the building, the design broke down the volume into several easily readable segments utilizing vertical plantings, screen type lattice, and gradual changes in materials.
Environmental performance was incorporated into the facade system. In addition to providing shade for the interior spaces and managing daylight penetration to minimize heating loads; the vertically planted green walls and perforations were designed to control solar radiation and provide natural ventilation.
The ultimate outcome is a factory that operates effectively and presents itself as a well-composed, modern representation — clean, logical, and intended.
PROJECT INSIGHTS:
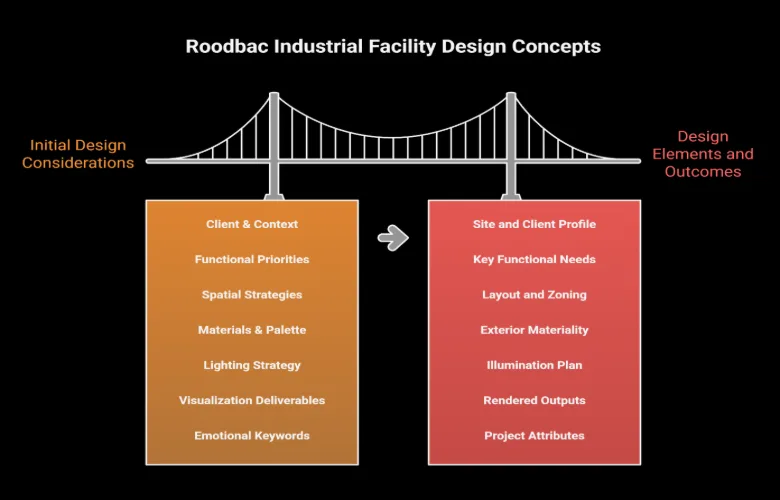
DESIGN DETAILS:
SPACE PLANNING:
Building layout was created in a front-to-back sequence. Office/ Administration spaces have been designated for the front elevational exposure. While production and warehouse spaces are located behind. All circulation routes have been isolated to prevent conflicts between trucks and people walking around.
MATERIALS & FINISHES:
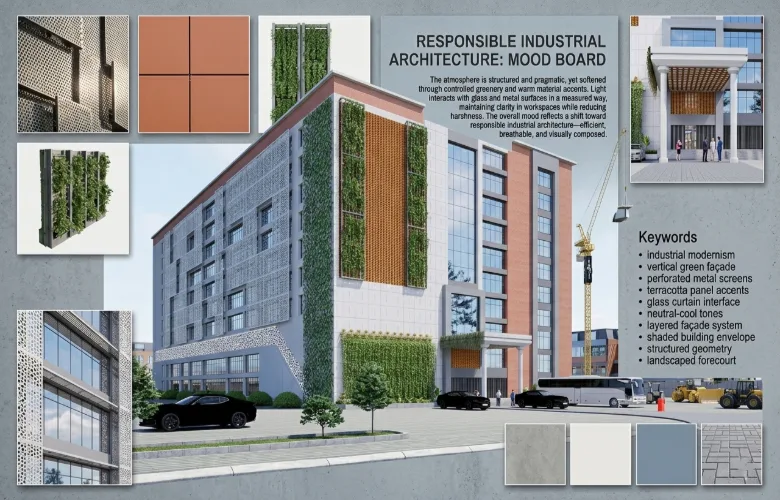
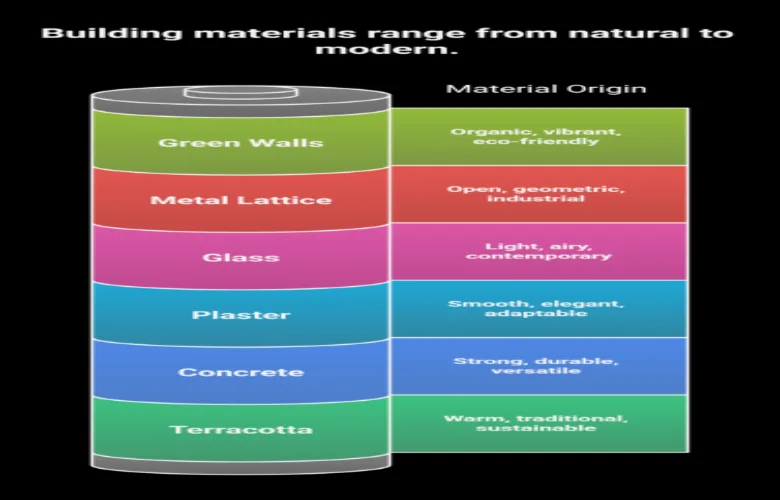
All exterior finishes consist of a controlled palette of white plaster finish, exposed concrete tone finishes, terracotta composite panel finishes, glass finishes. Each finish was selected based upon their specific application — durability for warehouse areas, clarity for office areas, warmth for visual equity. Metal lattices added an element of depth to each elevation.
LIGHTING & ATMOSPHERE:
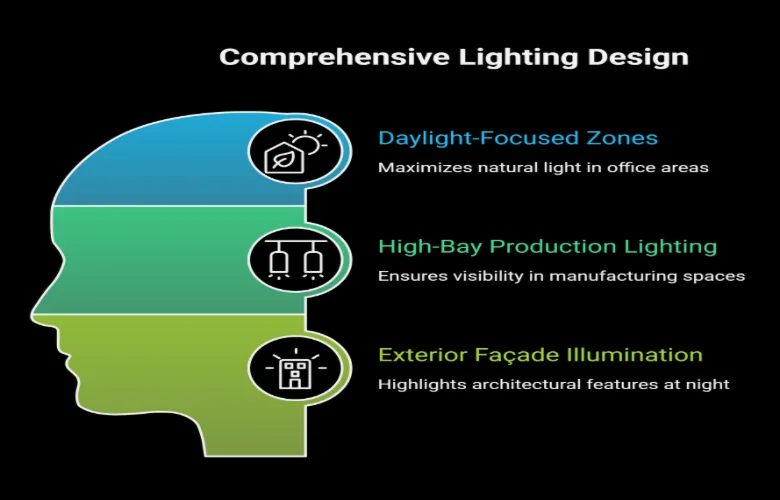
In order to maximize natural light levels and subsequently decrease energy consumption during normal operating hours, large glazing sections were installed in all office areas. High bay lighting was chosen for production areas due to the need for consistent light levels across these spaces. Façade up-lighting and canopy lighting were chosen to emphasize structural lines and create a greater sense of awareness about the buildings presence after sunset.
COLOR & TEXTURE:
Colors used throughout this project included combinations of white, gray and terracotta along with varying degrees of vegetation. Texture varied significantly throughout the façade, from smooth plaster, reflective glass, rough concrete to perforated metal to provide visual interest without creating excessive visual clutter.
FURNITURE & JOINERY (EXTERIOR INTERFACE):
Canopy structures, façade screens and other architectural elements functioning as part of an integrated exterior interface rather than being applied elements have followed a consistent grid logic that reinforces the building’s structured identity.
VISUALIZATION & EXPERIENCE:
Visualizations for this project consisted of highly detailed exterior renderings which included daylight studies, material studies, and shadow studies. These visualizations allowed the client to visualize how all aspects of the façades’ proportions, planting locations, etc., would affect the overall appearance of the completed building prior to actual construction.
Find quick answers about our interior design, architecture, construction, and 3D visualization services in Dhaka.
Talk directly with our team we respond within 1 hour during office hours.
A factory exterior design can include the building façade, entrance and gate design, architectural elements, material selection, lighting, signage areas, site circulation, and other external features. The design should balance the building’s functional requirements with a professional and cohesive appearance.
Industrial exterior design needs to consider the building’s use, site conditions, access points, circulation, maintenance requirements, materials, and visual identity. These factors are combined to create an exterior that is practical for daily operations while maintaining a strong architectural appearance.
Yes. Exterior and architectural design can be developed around the site dimensions, existing conditions, building requirements, access, surrounding environment, and future needs. This helps ensure that the proposed design is practical for the actual site rather than being based only on appearance.
Façade elements such as modern cladding, architectural frames, entrance features, glazing, fins, canopies, signage zones, lighting, and carefully selected textures can improve the appearance of an industrial building. The right combination depends on the building’s function, architecture, and site context.
3D visualization allows clients to see the proposed façade, materials, colors, architectural features, lighting, and overall building appearance before construction. It makes design decisions easier to review and helps identify changes before they reach the execution stage.
Yes. Combining architectural planning with exterior design helps maintain consistency between the building’s layout, structure, façade, entrances, circulation, and overall appearance. This integrated approach can reduce design conflicts and provide clearer direction before construction begins.
Exterior materials should be selected based on durability, weather resistance, maintenance requirements, appearance, availability, and project budget. Materials should also be appropriate for the building’s industrial environment and work with the overall architectural concept.
They can be essential for translating the approved exterior concept into clear construction information. Working drawings can define façade details, materials, dimensions, and other technical requirements, while a BOQ helps organize quantities and costs before execution begins.
Yes. An exterior project can move from architectural concept and 3D visualization into technical documentation, cost planning, construction, and site supervision. Maintaining coordination throughout these stages helps ensure that the completed exterior follows the approved design and required quality standards.
Kazi Family
Since 2010, a Dhaka-based interior and architectural firm with 873+ completed projects across Bangladesh. We specialize in residential, commercial, and hospitality spaces, delivering end-to-end design and execution solutions.