

Duplex house designs are becoming popular in both urban and rural areas these days. The main reason for this is that it is a type of house where separate facilities are provided for two families, or additional space is created for the same family to make the space more functional and comfortable. In a country like Bangladesh, where land prices are skyrocketing, duplex designs can be a right decision and an economical solution. Because such houses are as beautiful and attractive to look at as they are functional and healthy.
In this article, we will discuss in detail about small duplex house design, duplex house inside design, duplex house design in Bangladesh, modern duplex house design and low-cost duplex house design in Bangladesh.
Small Duplex House Design
Designing a small house basically provides maximum benefits in a limited space. This type of design is usually done in an area of 1000 to 1500 square feet and is very good and effective.
Space Optimization:- We must remember that space optimization is very important when designing a small house. Because you can use the maximum space by using open floor plans, multi-functional furniture layouts and vertical space.
Fewer rooms but practical:- Small duplexes usually have 2 to 3 bedrooms, a medium living space, an open or closed kitchen area and 1 to 2 bathrooms. This design is mainly ideal for small families or nuclear families.
Example:- In a small area of 1200 square feet, a duplex house can be built for a single family. The ground floor of the house will have a living room, kitchen and dining area. On the upper floor or first floor, there will be two bedrooms, one with a master bed and a child bed, and the master bed can be designed with an ensuite and a common bathroom.
Duplex House Inside Design
The room plan inside each house basically highlights the real beauty, so the interior design of the duplex house determines the entire beauty and functionality of the house.
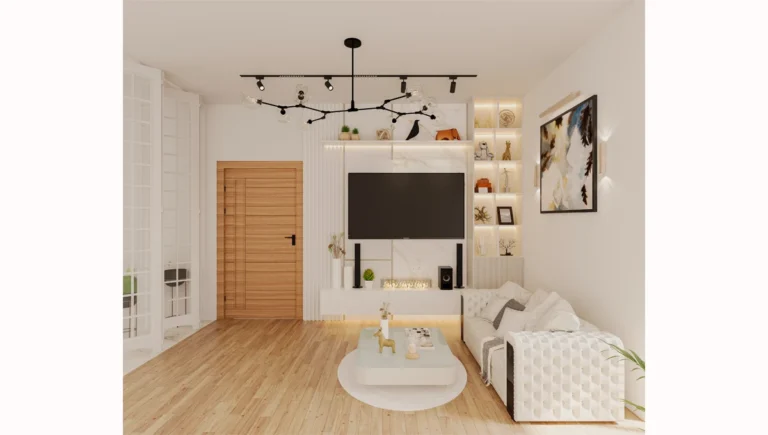
Living Area:- The living room of a duplex house is usually designed on the ground floor of the house. Because outside guests will arrive there, and the open floor space plan and minimalist furniture and interior design trend are very popular now. Along with using zig size windows and natural lights, the interior space of the room can be made more spacious and aesthetic.
Kitchen and Dining:- Considering the current context, the most widely used open kitchen is the one. Therefore, the kitchen and dining area are designed together so that space is saved a lot. Also, by using modular kitchen and open shelf design according to your needs, a modern look can be created in the interior.
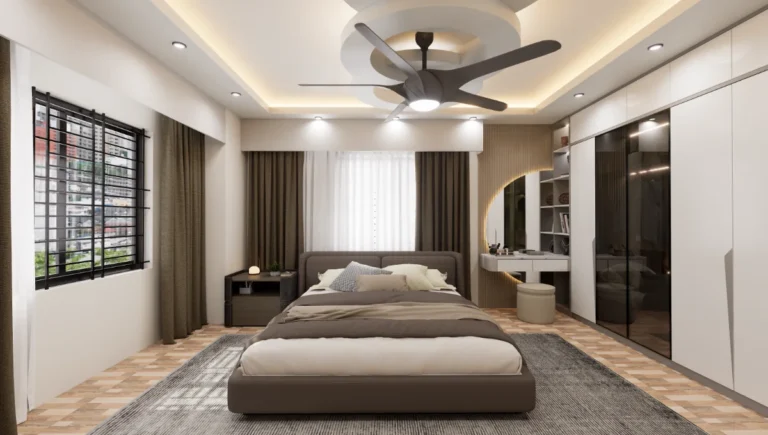
Bedroom and Bathroom:- The bedroom and bathroom are designed on the first floor of the duplex. An attached bathroom and walk-in closet can be added to the master bedroom. Modern fixtures such as wall-mounted sink and shower panel can be used in the bathroom.
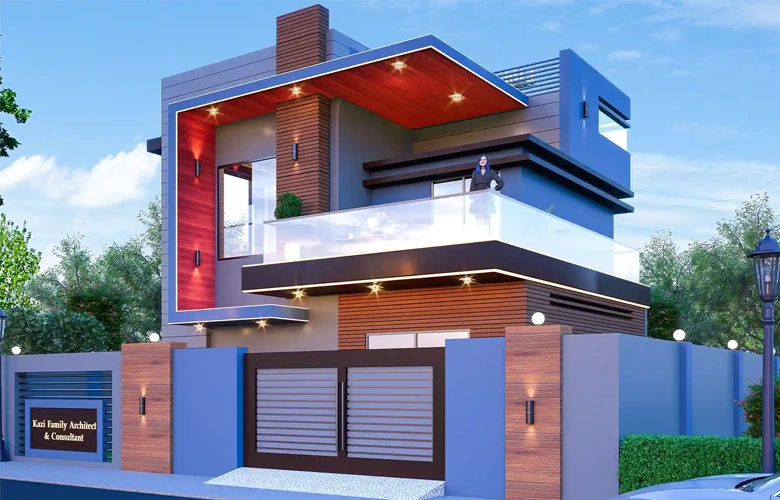
Duplex House Design in Bangladesh:-
Duplex houses have become quite popular all over the world. In that regard, the popularity of these houses inside Bangladesh is increasing day by day. It is not only a reflection of a modern lifestyle but also an affordable functional housing. It is necessary to design a functional and attractive duplex house considering the climate, culture and land constraints of Bangladesh. Below are some important points related to duplex house design:
Climate-friendly duplex house design:-
Due to the temperate climate of Bangladesh, it is important to keep the following important points in mind:-
Ventilation and natural light:
By installing large windows and cross ventilation,
adequate air circulation can be ensured inside the house. As a result,
the normal temperature inside the house will be maintained in summer and winter.
Large windows and open designs should be used to flow natural light, so that electricity is saved during the day.
Roof Garden and Greenery:
By gardening on the roof, the temperature inside the house can be controlled. To ensure a healthy environment, tree plantation is also important.
Planting trees around the house in a planned manner, besides enhancing the beauty of the house, helps in maintaining the temperature in the surroundings.
Modern Duplex House Design:
Some important tips for those who love modern duplex design:
Simple and clean lines: Simple and geometric shaped designs are one of the characteristics of a modern house.
Green building technology: Eco-friendly designs can be created through solar panels, rainwater harvesting and energy-efficient windows.
Smart home technology: Automatic lighting, smart locks, and climate control systems are the hallmarks of modern duplex homes.
Ways to build a duplex house at an affordable price
It is possible to reduce construction costs in Bangladesh by using locally available materials. Some points are highlighted below:
Using locally produced bricks, cement and bamboo can reduce costs.
Prefabricated structures can be used for quick construction and budget savings. Such structures can significantly reduce construction time and labor costs.
To keep the internal temperature of the house normal, insulation plays an important role.
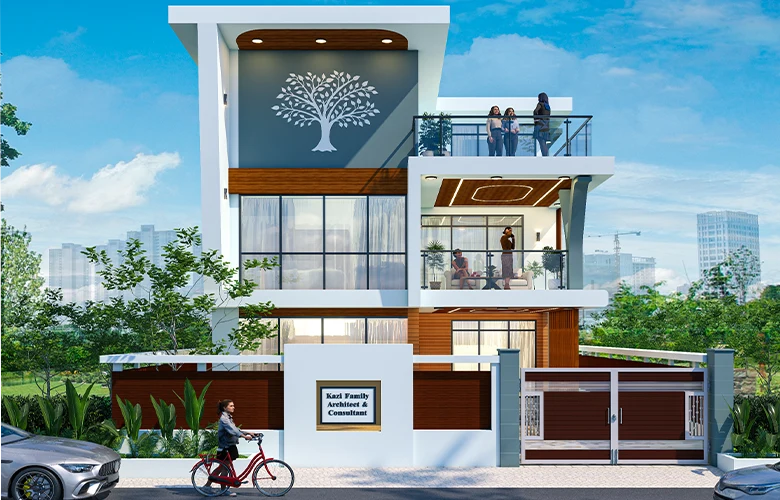
Advantages of Duplex House Design:-
Space Utilization: Duplex design ensures maximum use of limited space.
Privacy: Being on two separate floors maintains the privacy of family members.
Scalability for the future: Additional floors can be added if the family grows in the future.
Challenges of Duplex House Design
Construction Cost: The construction cost of a duplex house can usually be higher than that of a single house.
Design Complexity: The design and construction process of two floors can be complex.
Maintenance: The maintenance cost of two floors can be high.
Duplex House Design Tips:
Take the help of a professional architect:-
To design your dream home, take the help of a skilled professional architect. It is not just a house, it is your dream and your own needs, so it is very important to take advice from a skilled architect. To get modern designs and effective solutions according to your needs, there is no alternative to a skilled and professional architect.
Health and mental impact:-
Design not only reflects your needs, but it has a huge impact on your physical and mental health. A beautiful customized design and the right color combination help improve your attitude and health. Therefore, these aspects should be given importance in home design, so that a peaceful and healthy environment is created.
Budget Plan:-
Before starting the construction work, prepare a complete budget plan. This will give you an idea of the exact cost calculation. You can also be prepared for any unexpected expenses. If the budget plan is correct, it will be possible to build a house according to your needs within the specified budget.
Consider future needs:-
It is important to keep future needs in mind while designing. Design the structure and plan of the house according to the growth or change of your family in such a way that any changes or expansion can be easily made in the future. This will help to meet the long-term needs of your house.
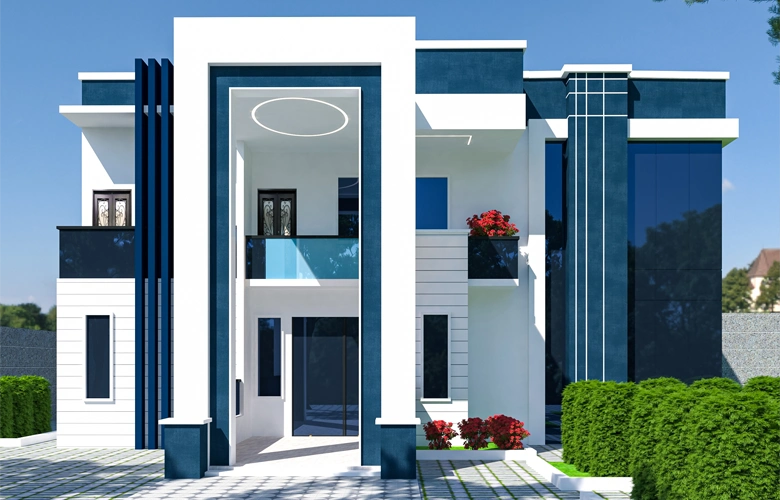
Conclusion:-
Your dream duplex house is not just for living, it is a part of your lifestyle. With proper planning, the help of a professional architect, healthy design and construction according to future needs, it will be long-lasting and comfortable. It is possible to build a beautiful, functional, and pleasant residence with proper budget planning and the right color and architectural design. Therefore, make careful decisions by considering all aspects to build your dream home, so that it becomes a haven of peace and comfort for you.
Contact Kazi Family
Looking for professional interior design, architecture, or construction services in Dhaka? Contact Kazi Family to discuss your project.
📞 Phone: +88 01841-384152
📧 Email: info@kazifamilybd.com
📍 Address: Sha-78, Satarkul Road, North Badda, Dhaka-1212
🌐 Website: Kazi Family
Get in touch with Kazi Family for your next interior design or architectural project.
 ✓ Top Rated Design Firm
18 thoughts on “Duplex House Design Bangladesh 2026 – Modern Ideas”
Comments are closed.