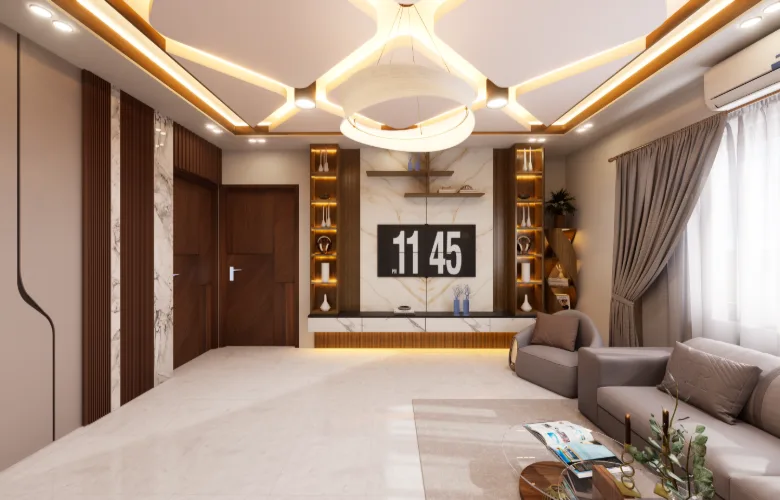
Kazi Family is an interior design company in Dhaka offering residential, commercial and architectural design services across Bangladesh since 2010.
time handover
Kazi Family provides complete solutions for residential and commercial projects, combining interior design, architecture, construction and 3D visualization under one roof.
Architectural design, space planning and building design developed around your site, requirements and long-term needs.
Thoughtful residential and commercial interiors designed around function, lifestyle, materials and the way each space is used.
From approved drawings to completed spaces, we coordinate execution with attention to quality, cost and design intent.
Photorealistic visualizations and walkthroughs that allow you to experience the design, materials and atmosphere before construction begins.
Explore our residential, commercial and architectural projects completed across Dhaka and Bangladesh. Browse real project examples to see how Kazi Family approaches design, planning and execution.
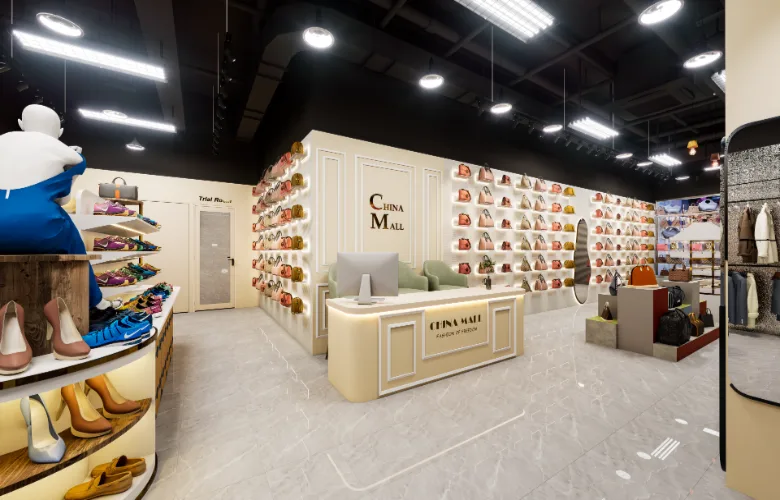
Commercial Interior
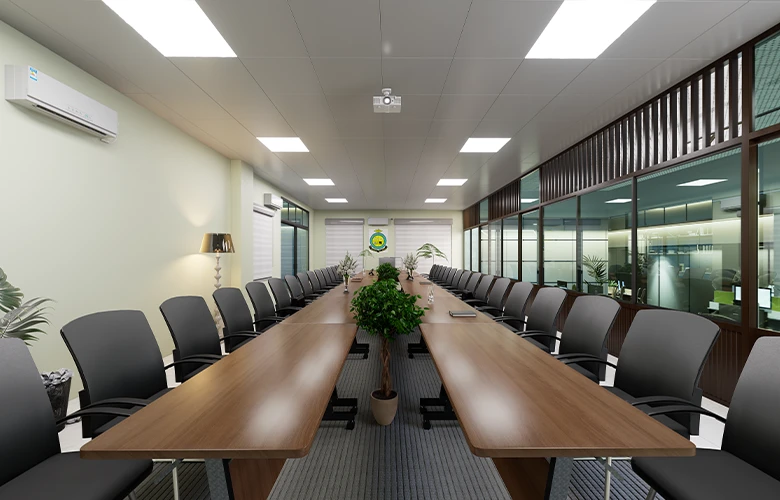
Commercial Interior
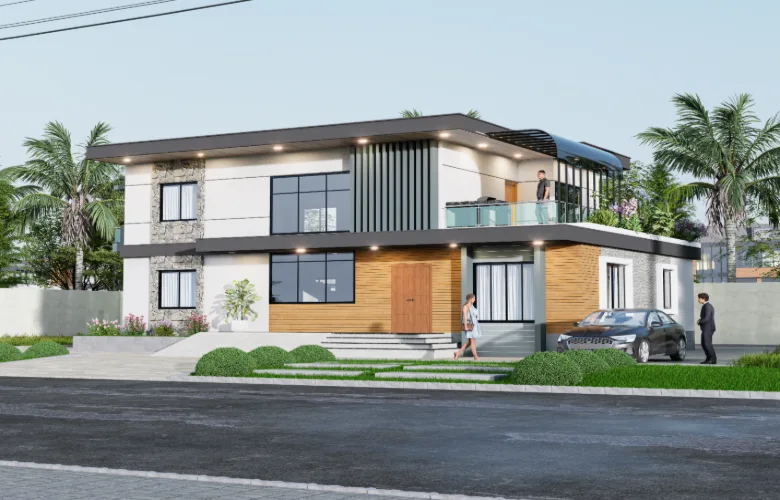
Exterior /Architectural
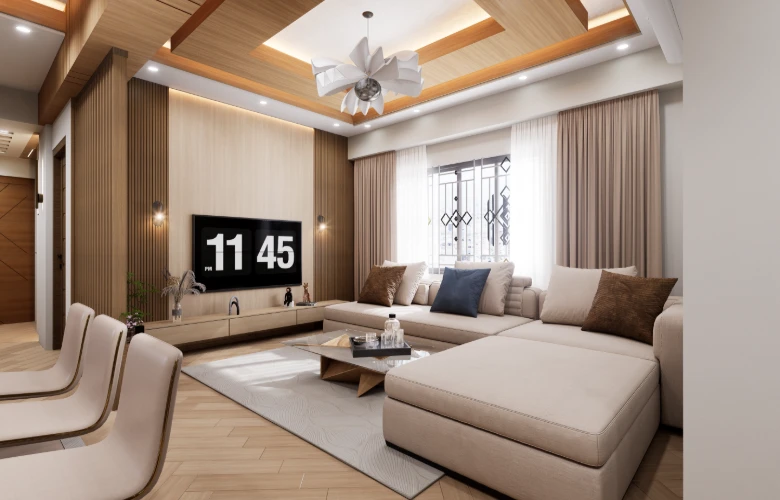
Residence Interior
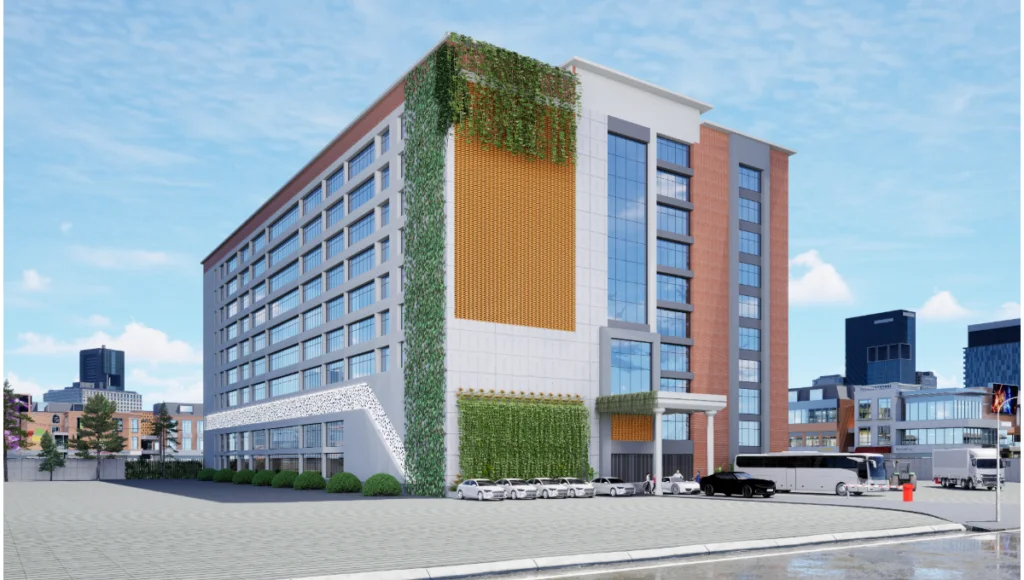
Exterior /Architectural
Every project follows a structured process, from understanding your requirements and developing the design to documenting, executing and completing the final space.
We understand your requirements, lifestyle, priorities, budget and project goals.
We study the existing space, site conditions and technical requirements.
We develop the design direction, space planning, materials and overall visual language.
Photorealistic visuals allow you to experience and refine the design before construction.
Detailed drawings translate the approved design into clear, buildable information.
Quantities, materials and project costs are organized before execution begins.
We coordinate the construction process and monitor the implementation of the approved design.
The completed space is reviewed and prepared for final handover.
As an interior design company in Dhaka, Kazi Family helps you plan your interior project with clarity. Our free calculator provides a quick budget estimate to help you understand your potential investment and move forward confidently.
At Kazi Family, we create photorealistic 3D visualizations and animated walkthroughs that help you experience your space before construction begins. Explore materials, lighting, furniture and spatial details, refine your ideas, and make confident design decisions.
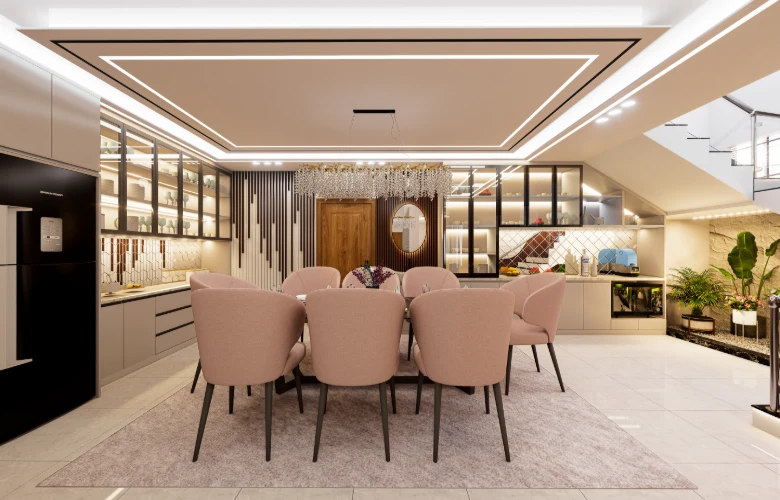
Kazi Family is a trusted interior design company in Dhaka, providing complete interior design services where design and execution are handled under one roof. From the first consultation through to site handover, every interior design project follows a single integrated workflow, removing the gaps that typically appear when interior design and construction are managed separately.
Our team oversees each interior design project from concept and documentation through to on-site supervision, ensuring the approved design is built as intended. From interior space planning and design development to execution, costs, timelines and decisions are communicated clearly at every stage, so clients move forward with confidence rather than uncertainty.












EXCELLENTTrustindex verifies that the original source of the review is Google. The open kitchen was one of the main reasons we chose this design, and the final outcome exceeded our expectations. The kitchen blends perfectly with the living and dining areas, creating a beautiful and practical space for daily use. The finishes, cabinetry, and overall flow of the apartment feel premium and well thought out.Posted on GoogleTrustindex verifies that the original source of the review is Google. I got my 784 sq. ft. consultancy office in Badda designed and executed by Kazi Family. They understood our requirements well and delivered a clean, practical, and professional interior. Overall, I’m satisfied with their work and would recommend them for office interior projects.Posted on GoogleTrustindex verifies that the original source of the review is Google. Working on this 2,890 sq.ft single-story flat project in Uttara was a well-structured experience that wrapped up precisely in 1 month and 14 days. Coordinator Anamul Haque kept the scheduling on track despite minor transport delays for specialized stone slabs. Pricing for premium wood veneers and high-grade glass felt fair, though a small section of textured paint near the boundary wall required a pre-handover touch-up.Posted on GoogleTrustindex verifies that the original source of the review is Google. We hired them for our 2579 sqft apartment interior in Gulshan-2. The marble work combined with metallic accents in the dining area looks elegant and highly sophisticated. I really appreciate the layered lighting system they set up because it completely transforms the flat at night. The only downside was that the installation crew left a bit of dust on the polished marble surface that we had to clean ourselves afterward. Overall, the clean lines turned out exactly as we wanted.Posted on GoogleTrustindex verifies that the original source of the review is Google. Our apartment had limited storage, and we were constantly struggling with clutter. The team designed smart built-in storage solutions throughout the flat, including wardrobes and hidden compartments that make everyday living much easier. Everything looks clean, organized, and modern. We are extremely happy with the result.Posted on GoogleTrustindex verifies that the original source of the review is Google. A masterclass in modern minimalist principles for this 18,500 sq.ft corporate facility in Dhanmondi. High-performance glass curtains optimize natural light while rejecting solar heat, anchored beautifully by dark granite stone cladding on the lower floors. The only minor flaw is that the roof terrace's automatic window cleaning track is slightly visible from the street, breaking the clean silhouette.Posted on GoogleTrustindex verifies that the original source of the review is Google. 1150 sqt flat e storage manage kora ta chilo asholei onek challenge er. Floor-to-ceiling cabinet r custom bed design er karone ekhon onak extra space ber hoyeche. Actually, kitchen er tile shade ektu light hoichilo prothome, pore alochona kore seta change kora hoyece. Small familyr jonno ekhon bashata khub organized r functional.Posted on GoogleTrustindex verifies that the original source of the review is Google. Our modern home interior in Rampura, Banasree was completed just about 10 days ago. Moving in has been a great experience, especially seeing how the central staircase flows naturally into the formal drawing area. A recent observation from living here this past week is that the strategic placement of window panes and glossy flooring allows natural light to bounce throughout the house, keeping it bright all day. There was a tiny issue with a loose door stopper in the guest room, but that is a negligible detail compared to the overall quality.Posted on GoogleTrustindex verifies that the original source of the review is Google. While setting up a 428 sqft tours & travels office in Bhulta-Gausia, Narayanganj. We were initially unsure whether the desks would fit properly. We sat multiple times to finalize the furniture layout, and at one point even shifted the entrance chair and changed the whole setup. At first the office felt a bit tight, but now it feels much more open and comfortable for customers.Posted on GoogleTrustindex verifies that the original source of the review is Google. Industrial area er kache holeo barir bhetore dhuke mone hoy na baire eto noise. Double height ceiling r boro boro window gulo asholei prokritir sathe connection rakhe. Construction er somoy sand er problem chilo, pore seta change kore dey. Handover er por ekhon duplex ta asholei ekta shanti purno jayga mone hoy.
Explore practical insights from an interior design company in Dhaka, Bangladesh, covering architecture, construction, 3D visualization, project guidance and ideas for your next space.
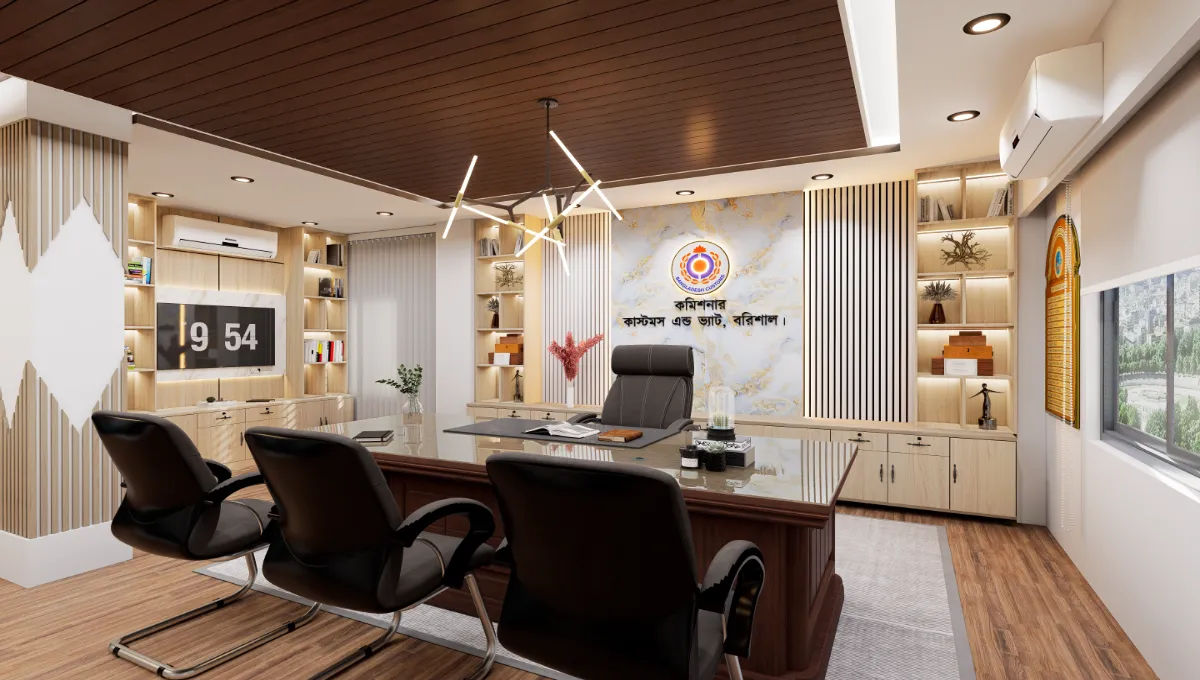
Last Updated on 22/06/2026 by The field of office interior design in Bangladesh has undergone significant changes during recent years. Traditionally, most business owners considered a few desks and chairs
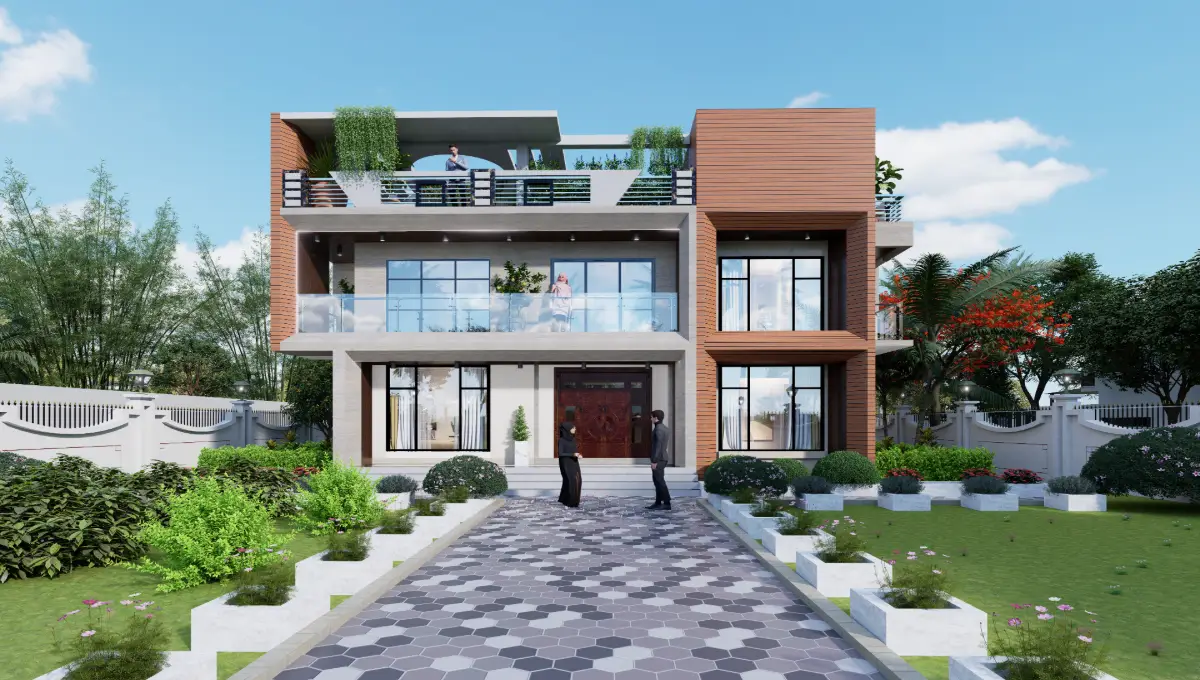
Last Updated on 16/06/2026 by Most individuals believe that Houses in villages are merely two walls and a tin roof. However, the truth? Many of the most beautiful homes in
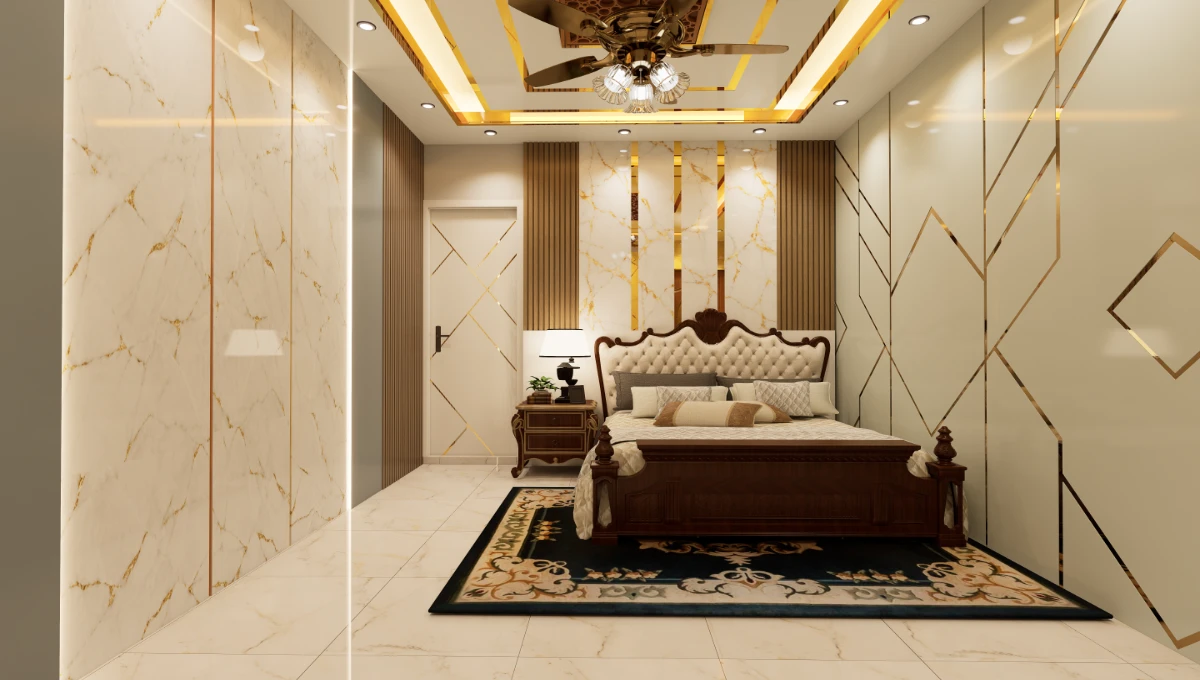
Last Updated on 09/06/2026 by Small bedrooms in Dhaka apartments generally vary in size from 100 to 160 square feet. It is a fact. For many years, residents of these
Start Your Project
Ready To Discuss Your Project?
Send us your floor plan, photos, or initial ideas. Our team will provide a free
consultation and guide you from concept to completion.
Fill in the details below and we'll get back to you.
Your consultation request has been received. Our team will review your details and contact you within 24 hours.
CHAT ON WHATSAPPFill in the details below and we'll get back to you.
Your consultation request has been received. Our team will review your details and contact you within 24 hours.
CHAT ON WHATSAPPFill in the details below and we'll get back to you.
Your consultation request has been received. Our team will review your details and contact you within 24 hours.
CHAT ON WHATSAPPPlanning a residential or commercial project? Contact our team for professional guidance and support.
Kazi Family
Since 2010, a Dhaka-based interior and architectural firm with 873+ completed projects across Bangladesh. We specialize in residential, commercial, and hospitality spaces, delivering end-to-end design and execution solutions.
Portfolio
© 2026 Kazi Family BD. All Rights Reserved.