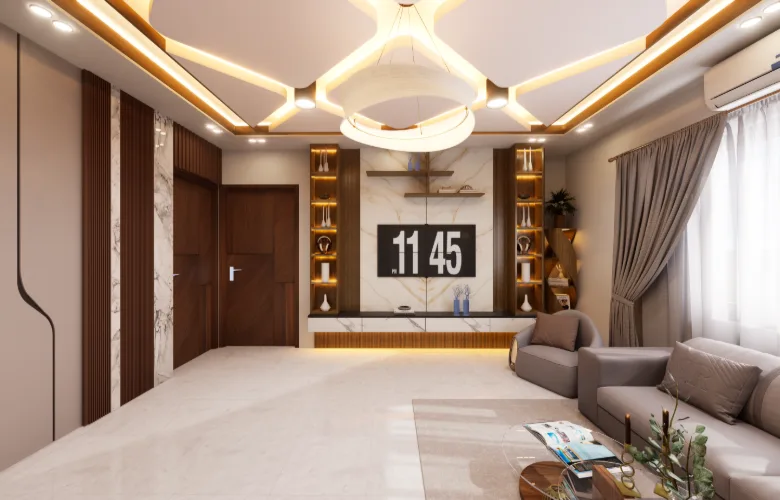
Kazi Family is an interior design company in Dhaka offering residential, commercial and architectural design services across Bangladesh since 2010.
Kazi Family provides complete solutions for residential and commercial projects, combining interior design, architecture, construction and 3D visualization under one roof.
Architectural design, space planning and building design developed around your site, requirements and long-term needs.
Thoughtful residential and commercial interiors designed around function, lifestyle, materials and the way each space is used.
From approved drawings to completed spaces, we coordinate execution with attention to quality, cost and design intent.
Photorealistic visualizations and walkthroughs that allow you to experience the design, materials and atmosphere before construction begins.
Explore our residential, commercial and architectural projects completed across Dhaka and Bangladesh. Browse real project examples to see how Kazi Family approaches design, planning and execution.
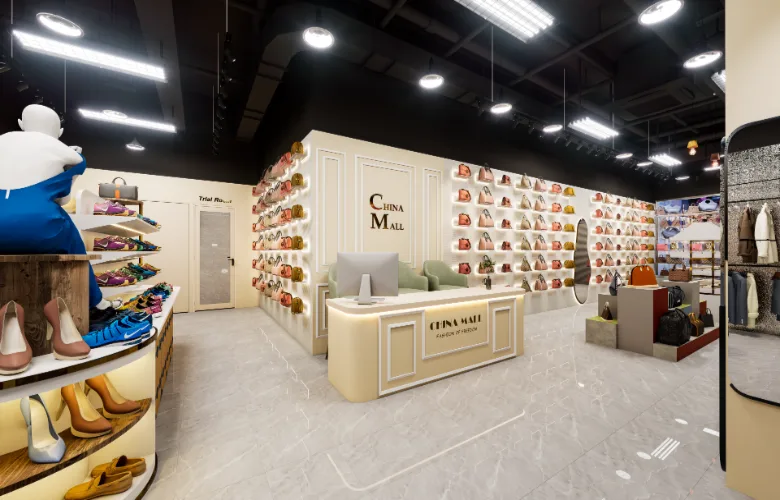
Commercial Interior Design
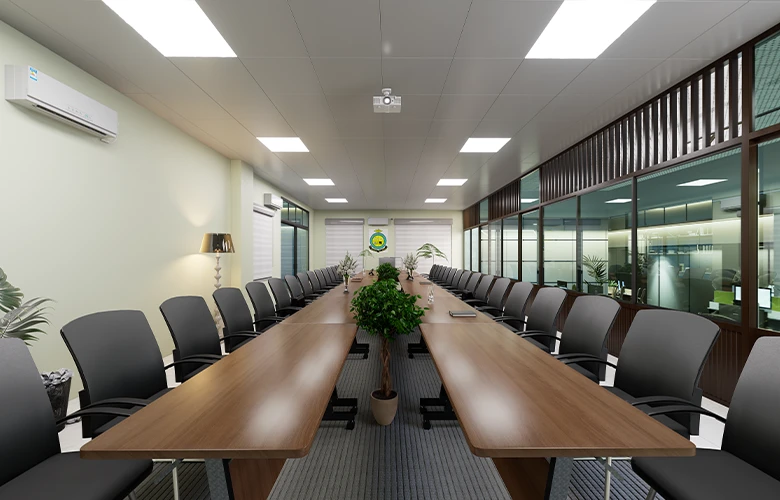
Office & Commercial Interior
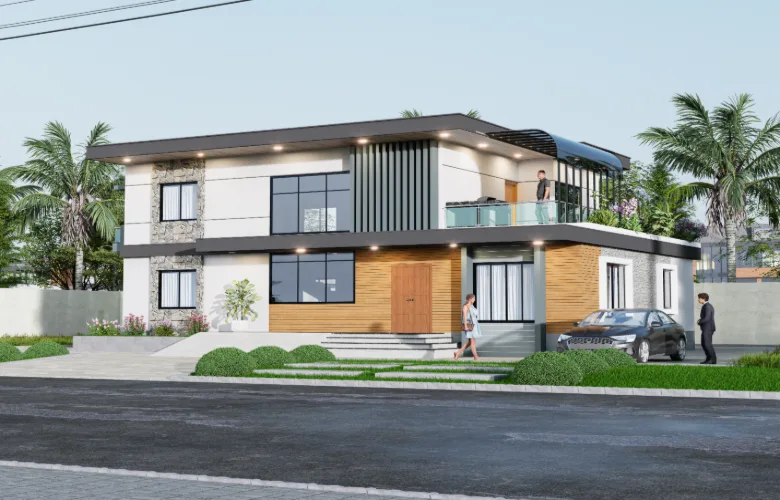
Exterior & Architectural Design
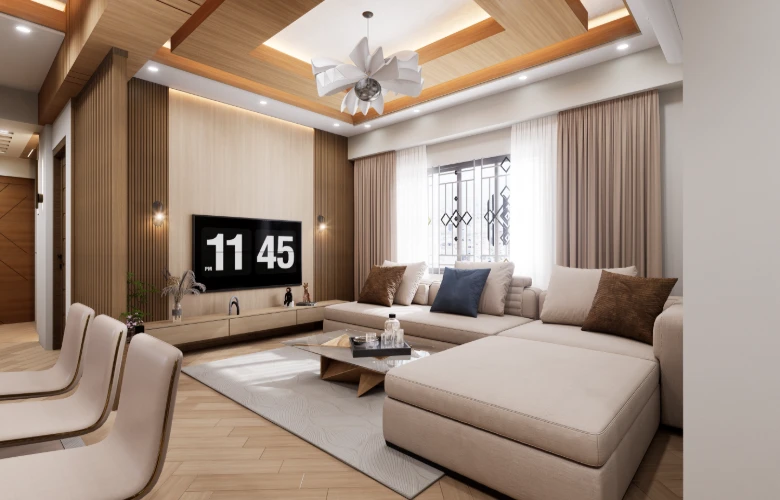
Residential Interior Design
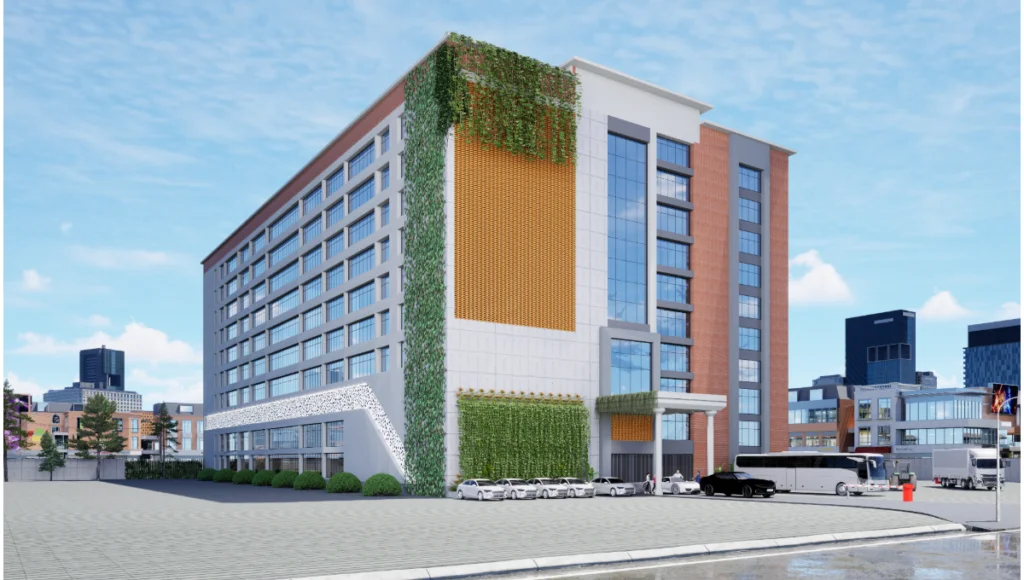
Exterior & Architectural Design
Every project follows a structured process, from understanding your requirements and developing the design to documenting, executing and completing the final space.
We understand your requirements, lifestyle, priorities, budget and project goals.
We study the existing space, site conditions and technical requirements.
We develop the design direction, space planning, materials and overall visual language.
Photorealistic visuals allow you to experience and refine the design before construction.
Detailed drawings translate the approved design into clear, buildable information.
Quantities, materials and project costs are organized before execution begins.
We coordinate the construction process and monitor the implementation of the approved design.
The completed space is reviewed and prepared for final handover.
Planning your interior project? Our free calculator provides a quick budget estimate to help you understand your potential investment and move forward confidently.
Get an initial project cost estimate..
Receive your estimated budget immediately.
Understand your potential investment before starting your project.
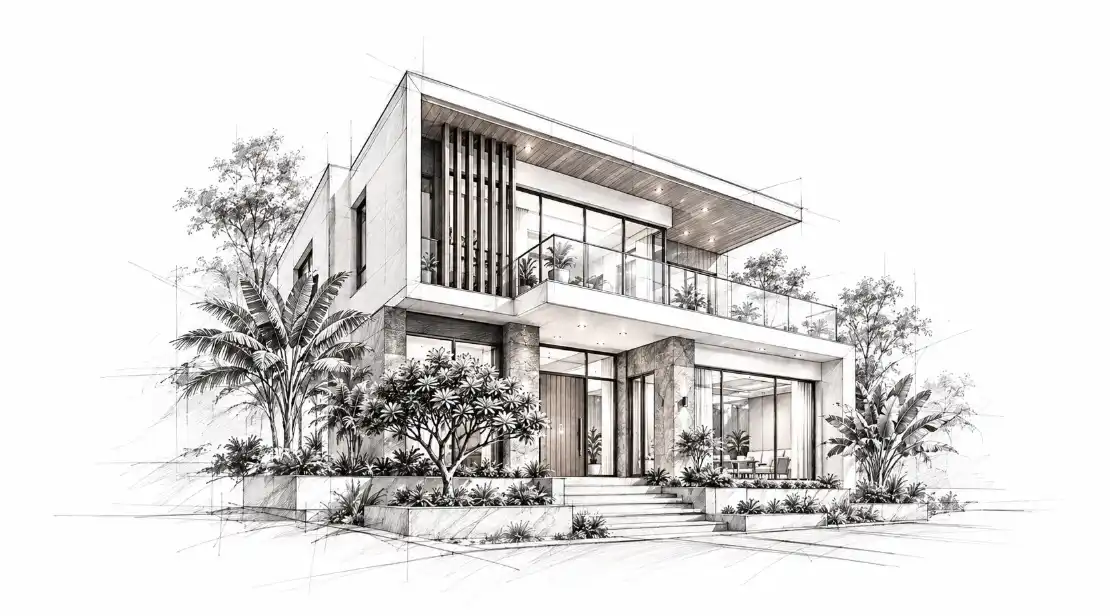
At Kazi Family, we create photorealistic 3D visualizations and animated walkthroughs that help you experience your space before construction begins. Explore materials, lighting, furniture and spatial details, refine your ideas, and make confident design decisions.
Kazi Family is a trusted interior design company in Dhaka, providing complete interior design services where design and execution are handled under one roof. From the first consultation through to site handover, every interior design project follows a single integrated workflow, removing the gaps that typically appear when interior design and construction are managed separately.
Our team oversees each interior design project from concept and documentation through to on-site supervision, ensuring the approved design is built as intended. From interior space planning and design development to execution, costs, timelines and decisions are communicated clearly at every stage, so clients move forward with confidence rather than uncertainty.













EXCELLENT Based on 47 reviews
 Posted on Google

 Humayoun KabirWe recently completed our 2,500 sq. ft. office interior project for SIMGEN GROUP at Level-7, A.C. Market Building, Banglamotor, Dhaka, with Kazi Family. The team was cooperative and easy to work with throughout the project. They listened to our requirements and did a good job bringing our ideas to life. The overall finishing looks good, and we are happy with how the office turned out. Thank you to the Kazi Family team for their effort and support.Posted on Google
 Ruman kabirWe recently completed our interior project with Kazi Family at the Ministry of Railways on Secretariat Road, Segunbagicha, Dhaka. The overall experience was good. Their team was professional, cooperative, and responsive throughout the work. The execution was completed successfully, and we are satisfied with the final result. Thank you to the entire Kazi Family team for their support and hard work.Posted on Google
 Sk Shakil KhanOur 2050 sft flat interior on Road 27, Dhanmondi was completed in about 1 month and 10 days. The built-in dining cabinets and the transparent glass partition in the living room turned out beautifully. The team made very smart use of our limited floor space. Midway through the project, the glass partition shipment got delayed, which paused work for a couple of days. The project manager called us personally, explained the situation clearly, and rescheduled the crew to cover other tasks in the meantime. Once the glass arrived, the team finished everything quickly. We have already recommended them to our neighbor who is renovating her flat next month.Posted on Google
 Safiqul IslamWe are beyond impressed with our new duplex house design delivered by Kazi Family Architect and Interior designer from Dhaka, Bangladesh. The front facade and side of the building is modern with touch of classic look. Floor plans are useful and practical, with open spaces and plenty of natural light. It is amazing. The team members of Kazi Family Architect and Interior designer are excellent. I have them 5/5 ratings.Posted on Google
 Shamin SekiyaI’m very happy with my experience with KAZI Family. The service was excellent, the staff were friendly and professional, and everything was handled with care and respect. I really appreciate their commitment, communication, and support throughout the process. Highly recommended to anyone looking for a trustworthy and reliable service. Thank you, KAZI Family! ❤️Posted on Google
 Mohammad MainuzzamanWe recently moved into a 1229 sft flat near Gulshan-1, North Badda and we needed separate study spaces for our kids along with ample storage. But the bedrooms were quite small and adding traditional wardrobes would leave no room to move around comfortably. Therefore, the design team replaced all loose furniture concepts with custom built-in wall units and floating desks. The result is fantastic because the rooms now look surprisingly large and uncluttered. A minor issue was that one of the study desk drawers didn't close smoothly at first, but they adjusted it quickly.Posted on Google
 Ahmed HumayunReally happy with how our 4,300 sq.ft duplex residence in Moulvibazar turned out, with 2,150 sq.ft on each floor. Kazi Family did a great job with the design and execution. The courtyard gives the house a nice sense of privacy and openness, while the brickwork adds a beautiful touch. Overall, we’re very pleased with the result.Posted on Google
 Monir HossainThe open kitchen was one of the main reasons we chose this design, and the final outcome exceeded our expectations. The kitchen blends perfectly with the living and dining areas, creating a beautiful and practical space for daily use. The finishes, cabinetry, and overall flow of the apartment feel premium and well thought out.Posted on Google
 Pallob RayI got my 784 sq. ft. consultancy office in Badda designed and executed by Kazi Family. They understood our requirements well and delivered a clean, practical, and professional interior. Overall, I’m satisfied with their work and would recommend them for office interior projects.Posted on Google
 Sujan IslamWorking on this 2,890 sq.ft single-story flat project in Uttara was a well-structured experience that wrapped up precisely in 1 month and 14 days. Coordinator Anamul Haque kept the scheduling on track despite minor transport delays for specialized stone slabs. Pricing for premium wood veneers and high-grade glass felt fair, though a small section of textured paint near the boundary wall required a pre-handover touch-up.
Explore practical insights on interior design, architecture, construction, 3D visualization and project planning for your next space.
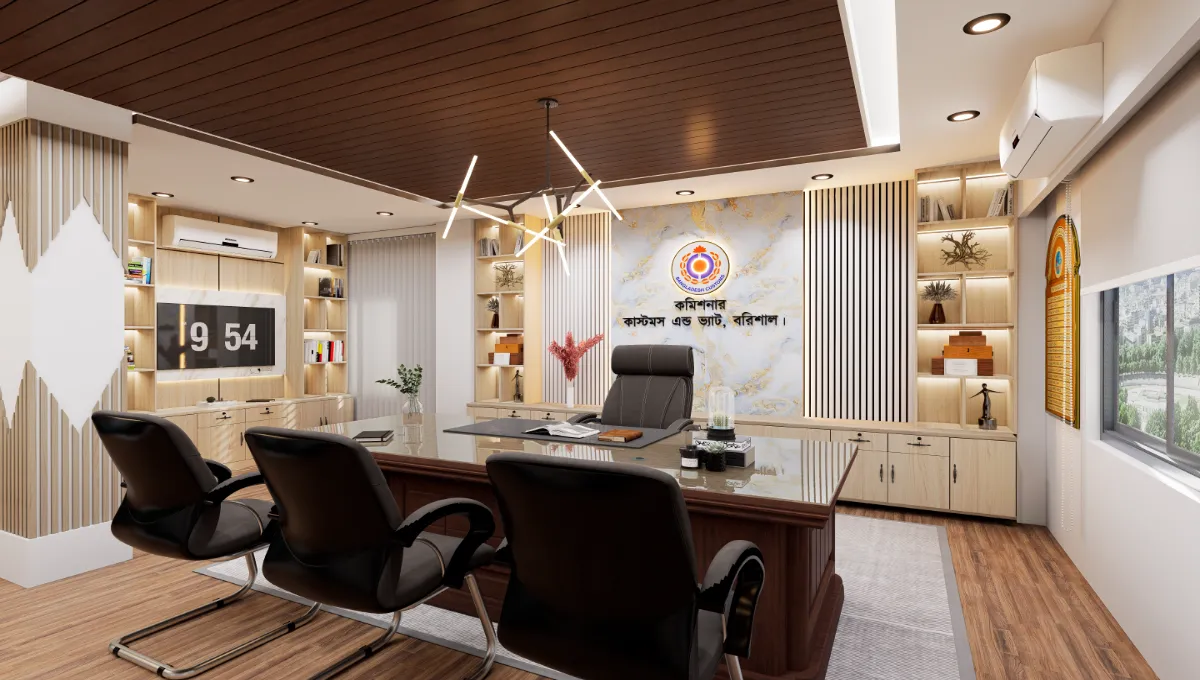
Last Updated on 22/06/2026 by The field of office interior design in Bangladesh has undergone significant changes during recent years. Traditionally, most business owners considered a few desks and chairs
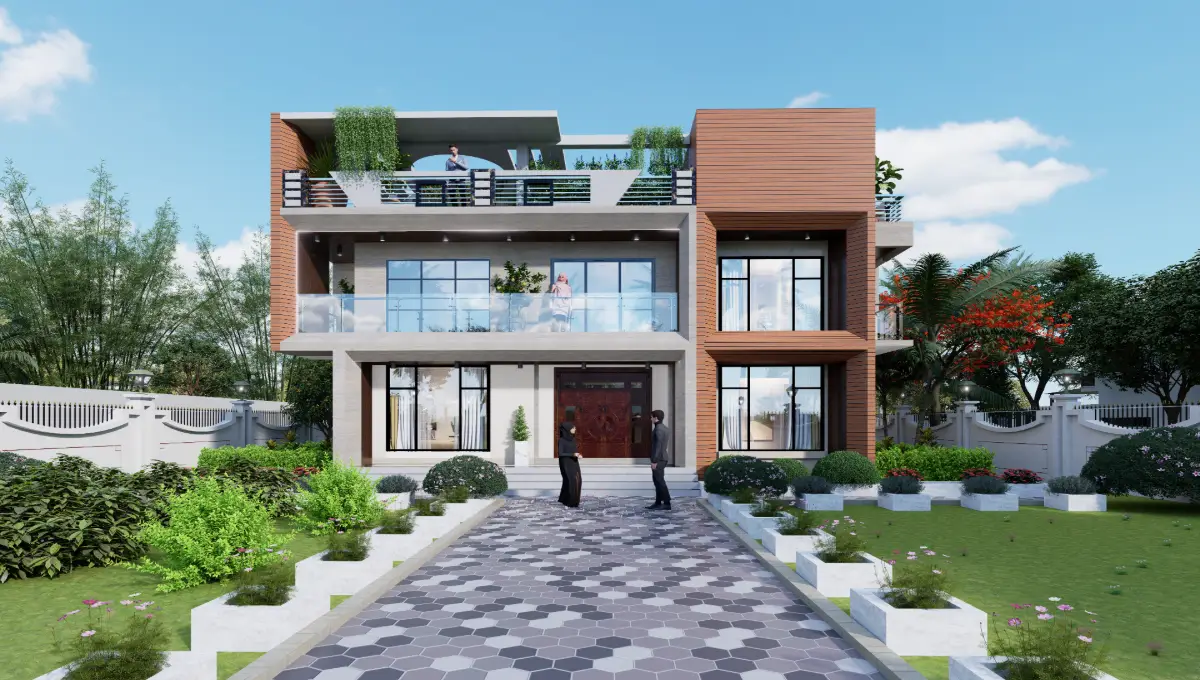
Last Updated on 29/09/2026 by Most individuals believe that Houses in villages are merely two walls and a tin roof. However, the truth? Many of the most beautiful homes in
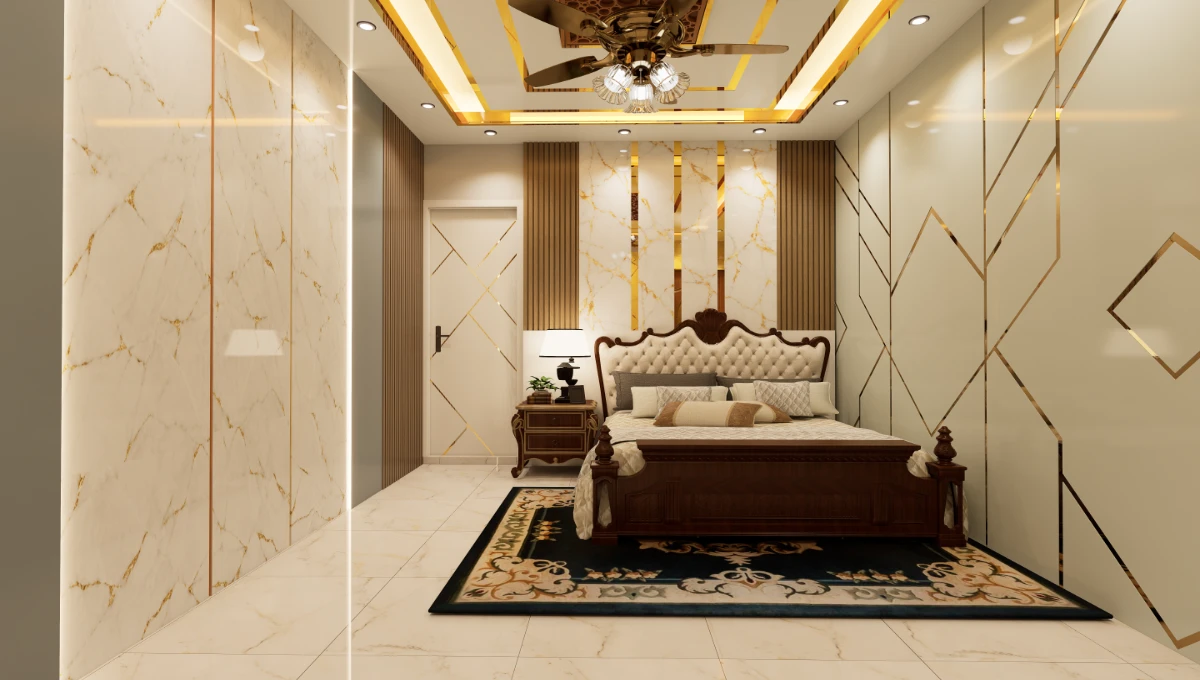
Last Updated on 28/09/2026 by Small bedrooms in Dhaka apartments generally vary in size from 100 to 160 square feet. It is a fact. For many years, residents of these
Start Your Project
Ready To Discuss Your Project?
Send us your floor plan, photos, or initial ideas. Our team will provide a free
consultation and guide you from concept to completion.
Find quick answers about our interior design, architecture, construction, and 3D visualization services in Dhaka.
Talk directly with our team we respond within 1 hour during office hours.
A well-designed home balances comfort, aesthetics, and everyday practicality. Thoughtful space planning, suitable lighting, storage solutions, and material selection help create a home that reflects the residents’ lifestyle.
Limited space does not mean limited design possibilities. Smart layouts, multifunctional furniture, and efficient storage can make apartments and smaller homes feel more spacious, organised, and comfortable.
Professional architectural planning brings together functionality, structural requirements, natural lighting, ventilation, and visual appeal. A well-planned design helps make better use of available space while supporting the building’s intended purpose.
A thoughtfully designed office can improve comfort, support productivity, and create a positive impression on clients. Effective layouts, lighting, acoustics, and furniture selection help build a more practical working environment.
Successful construction requires coordination between design, technical drawings, budgeting, materials, and on-site execution. A structured process helps reduce avoidable misunderstandings and keeps the project aligned with its approved plans.
A building’s exterior shapes its visual identity and contributes to its overall character. Appropriate façade design, materials, proportions, and architectural details help create an attractive appearance suited to the building and its surroundings.
3D visualization allows clients to explore proposed interior and exterior designs before execution begins. Realistic renderings and walkthroughs help communicate design ideas, review spatial arrangements, and make informed decisions.
A realistic project budget starts with a clear scope, suitable materials, design requirements, and site conditions. Early cost planning and a detailed bill of quantities (BOQ), where applicable, help clients understand expected expenses before execution.
Coordinating architectural design, interior planning, 3D visualization, and construction execution can help maintain consistency throughout a project. Clear communication between stages makes it easier to align the final outcome with the approved design.
Kazi Family
Since 2010, a Dhaka-based interior and architectural firm with 873+ completed projects across Bangladesh. We specialize in residential, commercial, and hospitality spaces, delivering end-to-end design and execution solutions.